Leave a Message

Thank you for your message. I will be in touch with you shortly.

31 COBBLE LANE
31 COBBLE LANE
31 COBBLE LANE
31 COBBLE LANE
31 COBBLE LANE
31 COBBLE LANE
31 COBBLE LANE
31 COBBLE LANE
31 COBBLE LANE
31 COBBLE LANE
31 COBBLE LANE
31 COBBLE LANE
31 COBBLE LANE
31 COBBLE LANE
31 COBBLE LANE
31 COBBLE LANE
31 COBBLE LANE
31 COBBLE LANE
31 COBBLE LANE
31 COBBLE LANE
31 COBBLE LANE
31 COBBLE LANE
31 COBBLE LANE
31 COBBLE LANE
31 COBBLE LANE
31 COBBLE LANE
31 COBBLE LANE
31 COBBLE LANE
31 COBBLE LANE
31 COBBLE LANE
31 COBBLE LANE
31 COBBLE LANE
31 COBBLE LANE
31 COBBLE LANE
31 COBBLE LANE
31 COBBLE LANE
31 COBBLE LANE
31 COBBLE LANE
31 COBBLE LANE
31 COBBLE LANE
31 COBBLE LANE
31 COBBLE LANE
31 COBBLE LANE
31 COBBLE LANE
31 COBBLE LANE
31 COBBLE LANE
31 COBBLE LANE
31 COBBLE LANE
31 COBBLE LANE
31 COBBLE LANE
31 COBBLE LANE
31 COBBLE LANE
31 COBBLE LANE
31 COBBLE LANE
31 COBBLE LANE
31 COBBLE LANE
31 COBBLE LANE
31 COBBLE LANE
31 COBBLE LANE
31 COBBLE LANE
31 COBBLE LANE
31 COBBLE LANE
31 COBBLE LANE
31 COBBLE LANE
31 COBBLE LANE
31 COBBLE LANE
31 COBBLE LANE
31 COBBLE LANE
31 COBBLE LANE
31 COBBLE LANE
31 COBBLE LANE
31 COBBLE LANE
31 COBBLE LANE
31 COBBLE LANE
31 COBBLE LANE
31 COBBLE LANE
31 COBBLE LANE
31 COBBLE LANE
31 COBBLE LANE
31 COBBLE LANE
31 COBBLE LANE
31 COBBLE LANE
31 COBBLE LANE
31 COBBLE LANE
31 COBBLE LANE
31 COBBLE LANE
31 COBBLE LANE
31 COBBLE LANE
31 COBBLE LANE
31 COBBLE LANE
31 COBBLE LANE
31 COBBLE LANE
31 COBBLE LANE
31 COBBLE LANE
31 COBBLE LANE
31 COBBLE LANE
31 COBBLE LANE
31 COBBLE LANE
SEE ALL PHOTOS
31 COBBLE LANE
31 COBBLE LANE
31 COBBLE LANE
31 COBBLE LANE
31 COBBLE LANE
31 COBBLE LANE
31 COBBLE LANE
31 COBBLE LANE
31 COBBLE LANE
31 COBBLE LANE
31 COBBLE LANE
31 COBBLE LANE
31 COBBLE LANE
31 COBBLE LANE
31 COBBLE LANE
31 COBBLE LANE
31 COBBLE LANE
31 COBBLE LANE
31 COBBLE LANE
31 COBBLE LANE
31 COBBLE LANE
31 COBBLE LANE
31 COBBLE LANE
31 COBBLE LANE
31 COBBLE LANE
31 COBBLE LANE
31 COBBLE LANE
31 COBBLE LANE
31 COBBLE LANE
31 COBBLE LANE
31 COBBLE LANE
31 COBBLE LANE
31 COBBLE LANE
31 COBBLE LANE
31 COBBLE LANE
31 COBBLE LANE
31 COBBLE LANE
31 COBBLE LANE
31 COBBLE LANE
31 COBBLE LANE
31 COBBLE LANE
31 COBBLE LANE
31 COBBLE LANE
31 COBBLE LANE
31 COBBLE LANE
31 COBBLE LANE
31 COBBLE LANE
31 COBBLE LANE
31 COBBLE LANE
31 COBBLE LANE
31 COBBLE LANE
31 COBBLE LANE
31 COBBLE LANE
31 COBBLE LANE
31 COBBLE LANE
31 COBBLE LANE
31 COBBLE LANE
31 COBBLE LANE
31 COBBLE LANE
31 COBBLE LANE
31 COBBLE LANE
31 COBBLE LANE
31 COBBLE LANE
31 COBBLE LANE
31 COBBLE LANE
31 COBBLE LANE
31 COBBLE LANE
31 COBBLE LANE
31 COBBLE LANE
31 COBBLE LANE
31 COBBLE LANE
31 COBBLE LANE
31 COBBLE LANE
31 COBBLE LANE
31 COBBLE LANE
31 COBBLE LANE
31 COBBLE LANE
31 COBBLE LANE
31 COBBLE LANE
31 COBBLE LANE
31 COBBLE LANE
31 COBBLE LANE
31 COBBLE LANE
31 COBBLE LANE
31 COBBLE LANE
31 COBBLE LANE
31 COBBLE LANE
31 COBBLE LANE
31 COBBLE LANE
31 COBBLE LANE
31 COBBLE LANE
31 COBBLE LANE
31 COBBLE LANE
31 COBBLE LANE
31 COBBLE LANE
31 COBBLE LANE
31 COBBLE LANE
31 COBBLE LANE
Pending

31 COBBLE LANE

31 COBBLE LANE, ELIZABETHTOWN, PA 17022

$875,000
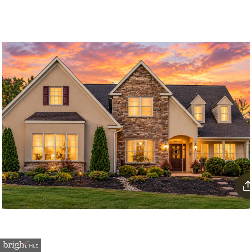
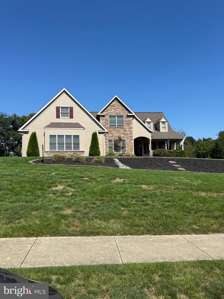
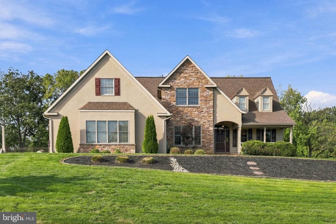
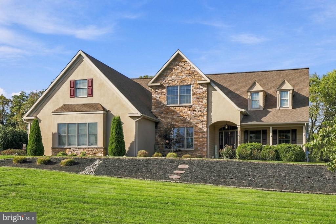
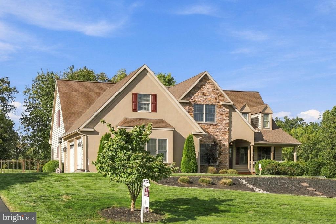
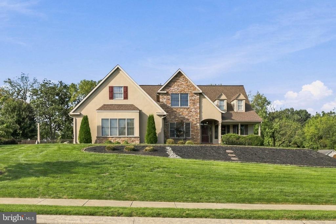
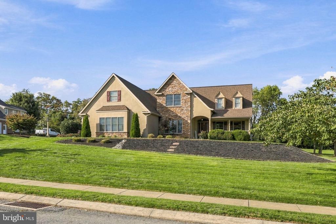
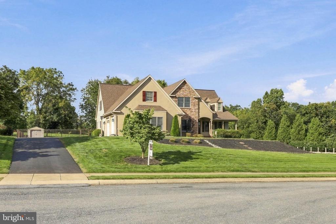
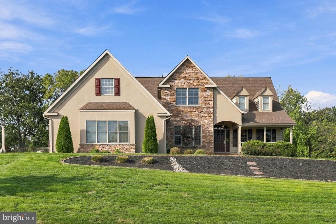
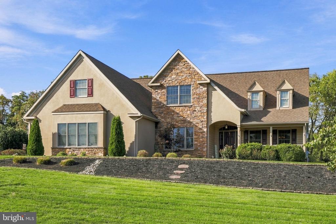
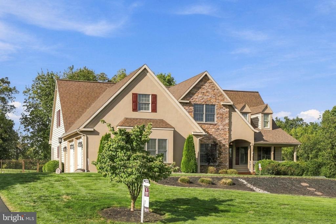
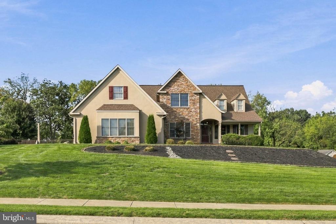
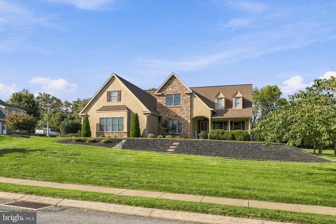
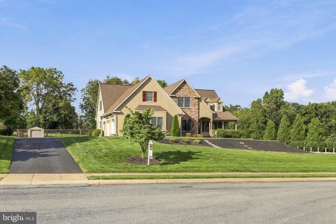
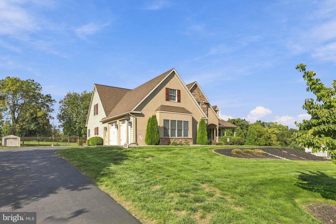
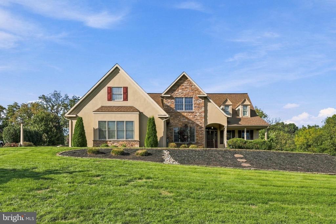
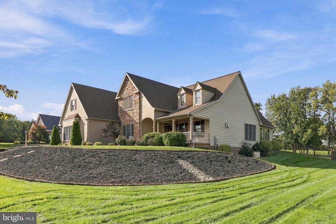
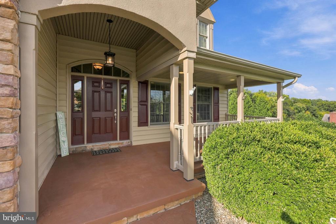
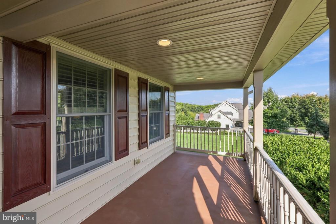
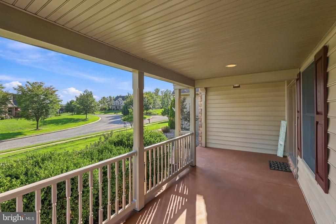
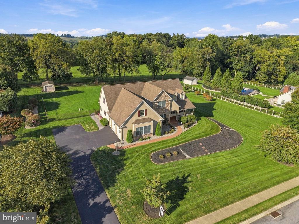
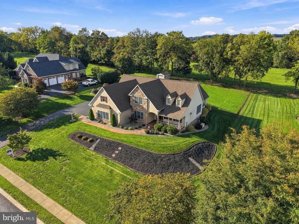
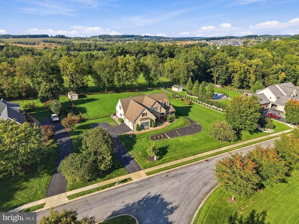
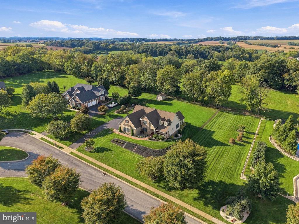
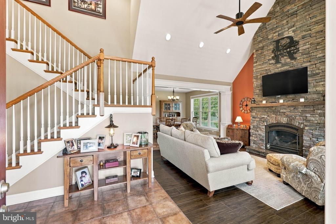
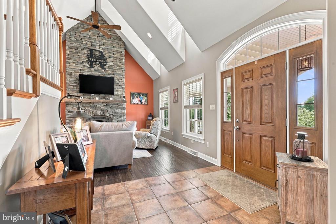
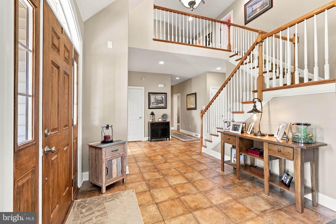
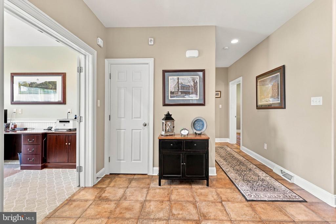
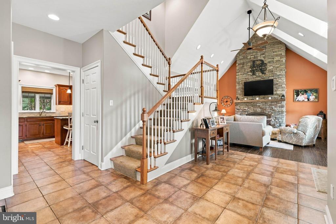
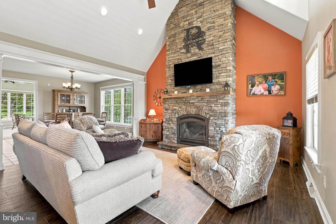
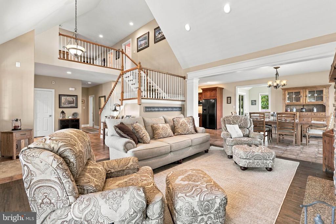
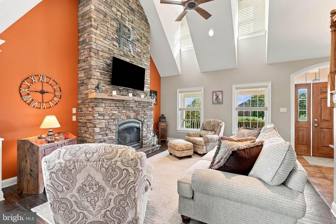
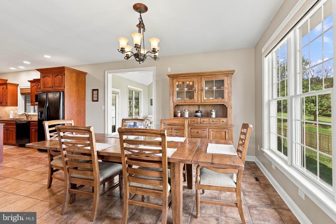
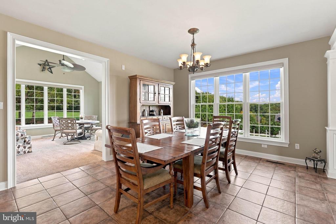
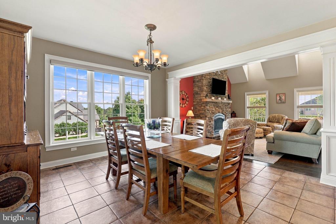
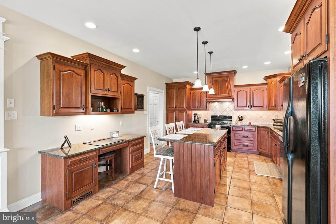
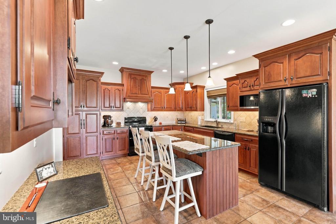
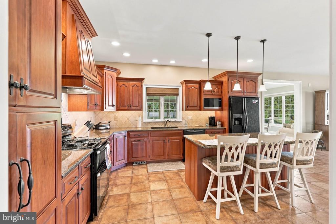
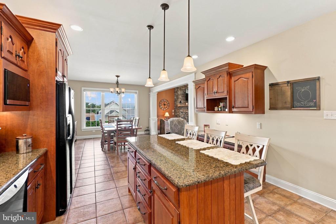
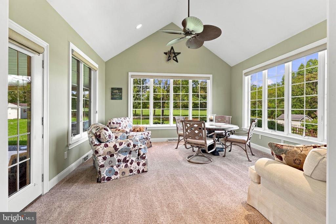
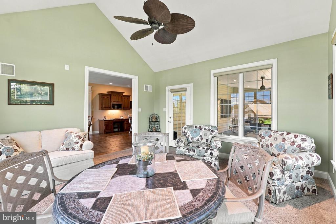
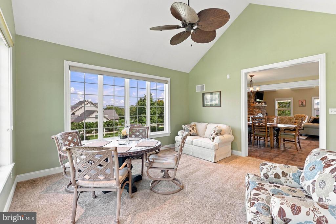
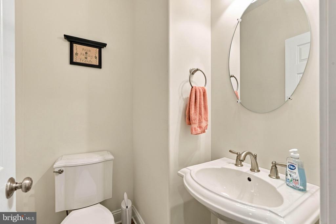
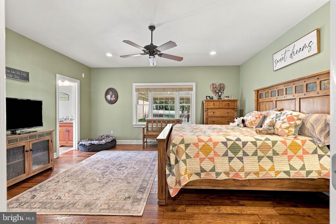
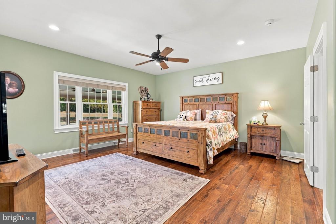
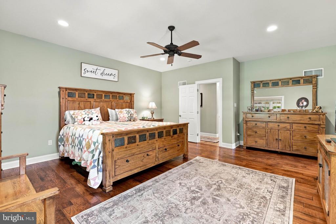
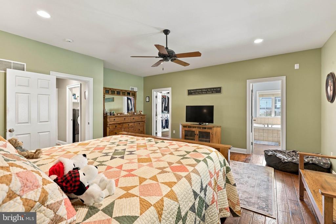
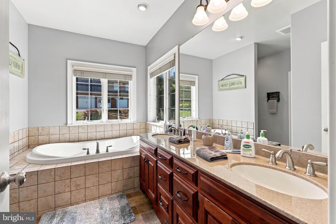
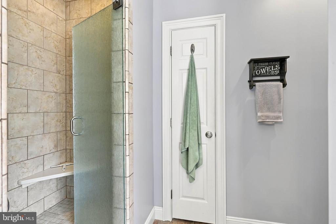
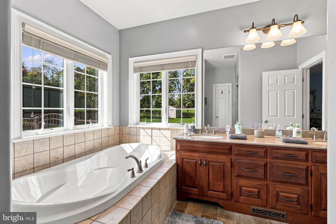
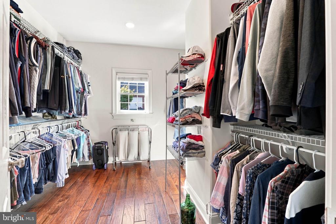
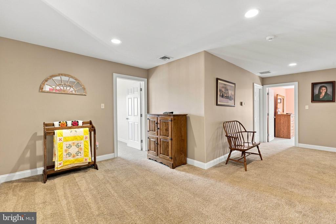
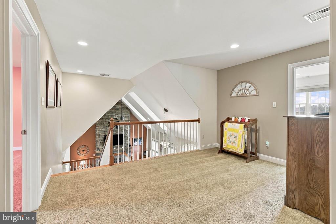
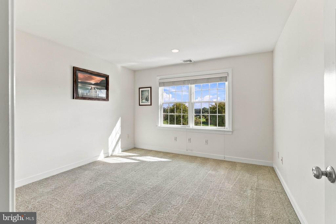
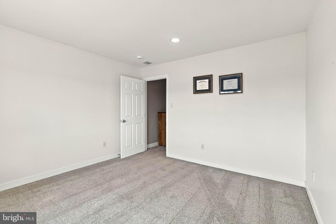
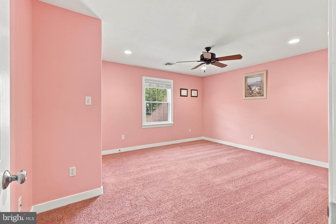
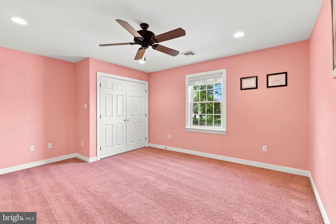
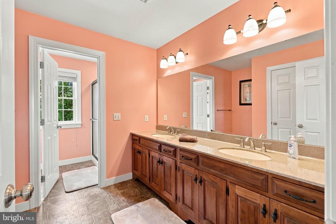
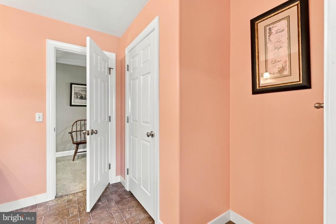
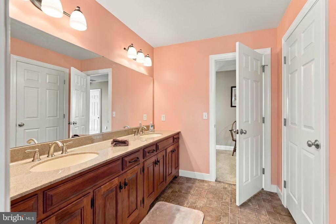
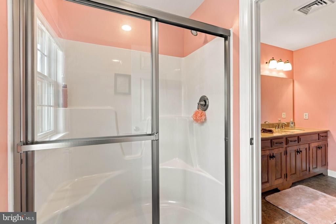
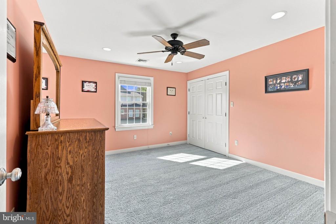
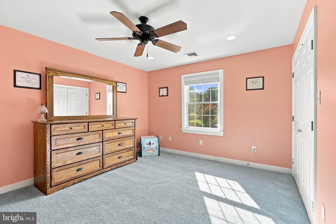
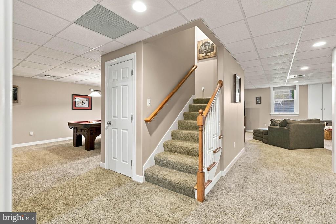
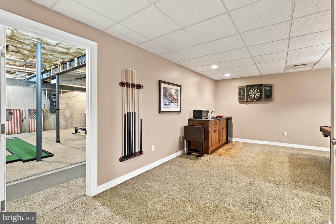
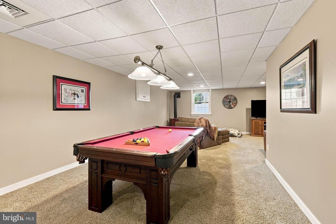
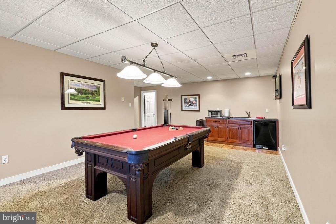
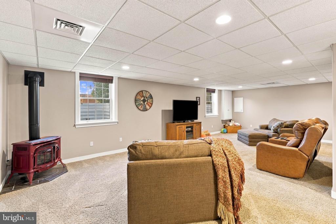
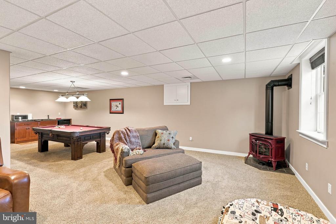
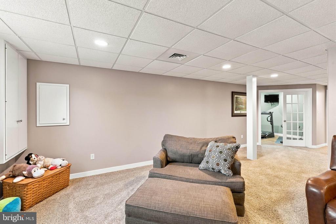
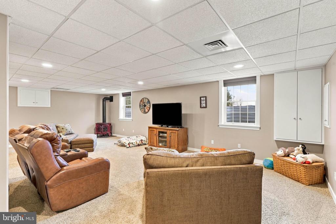
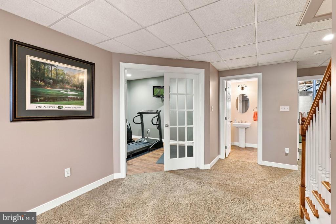
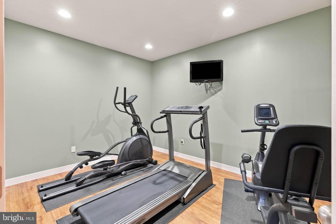
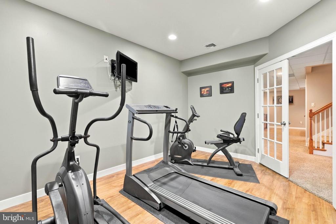
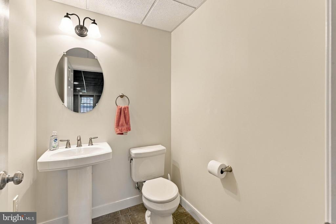
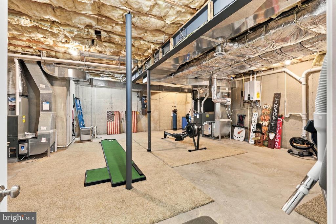
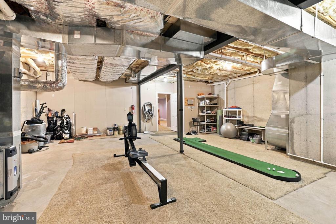
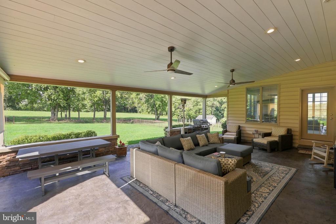
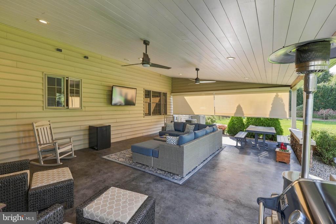
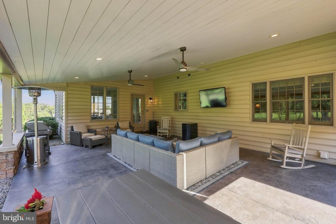
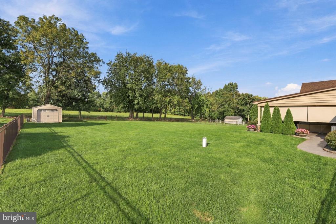
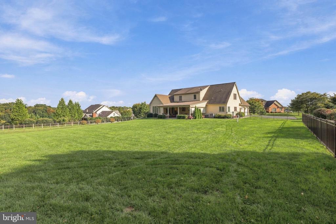
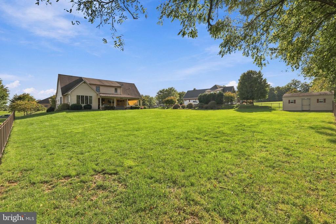
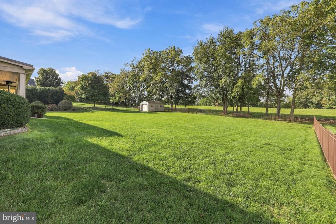
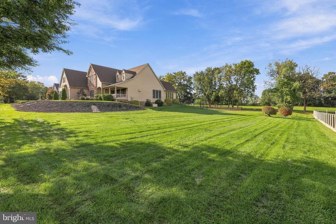
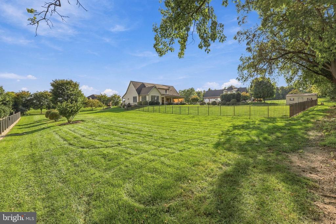
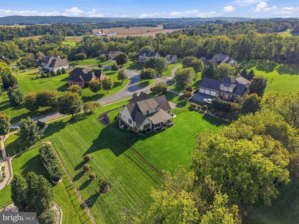
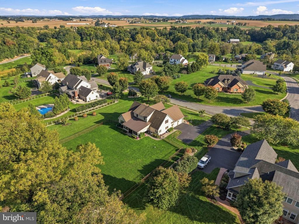
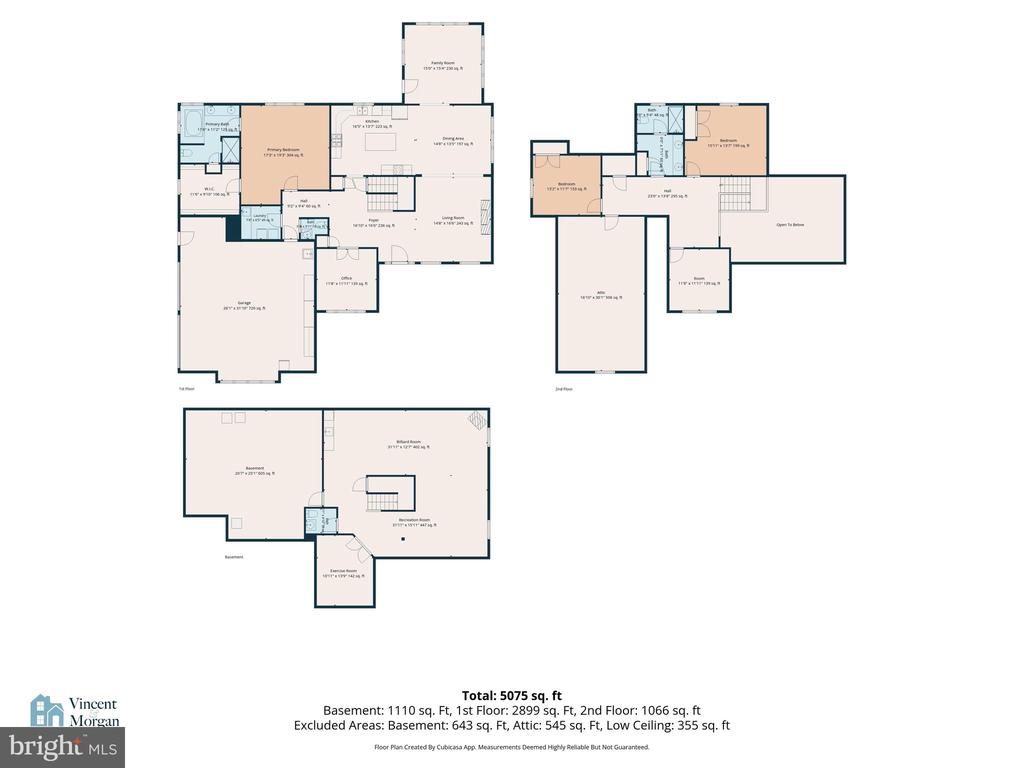
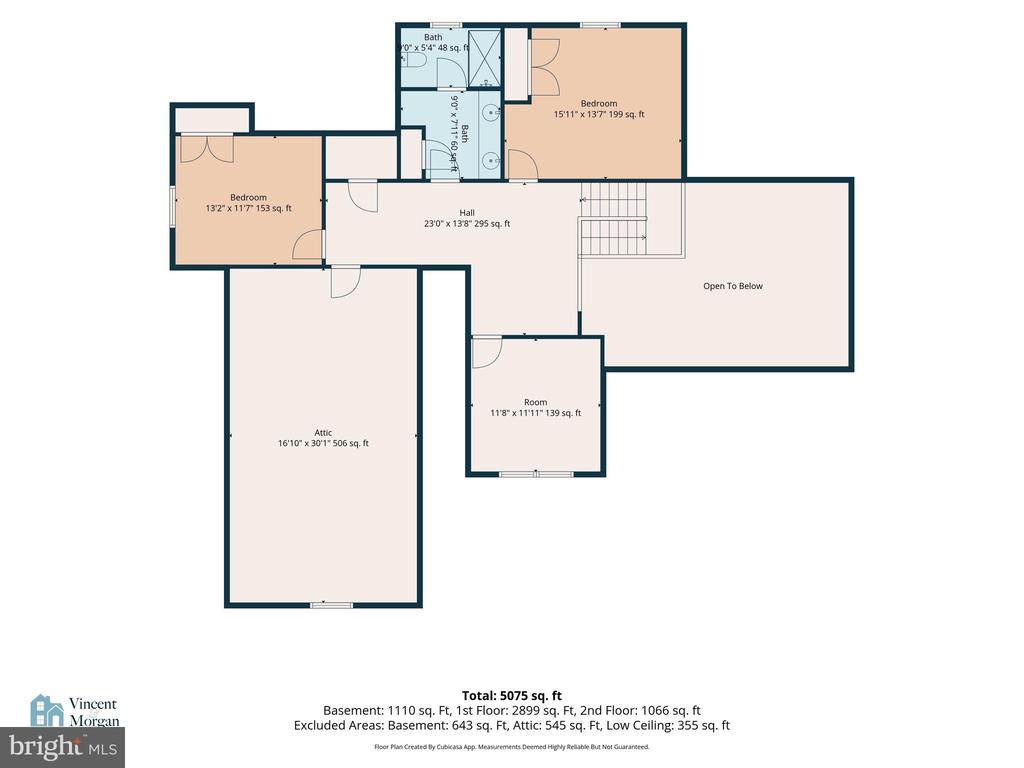
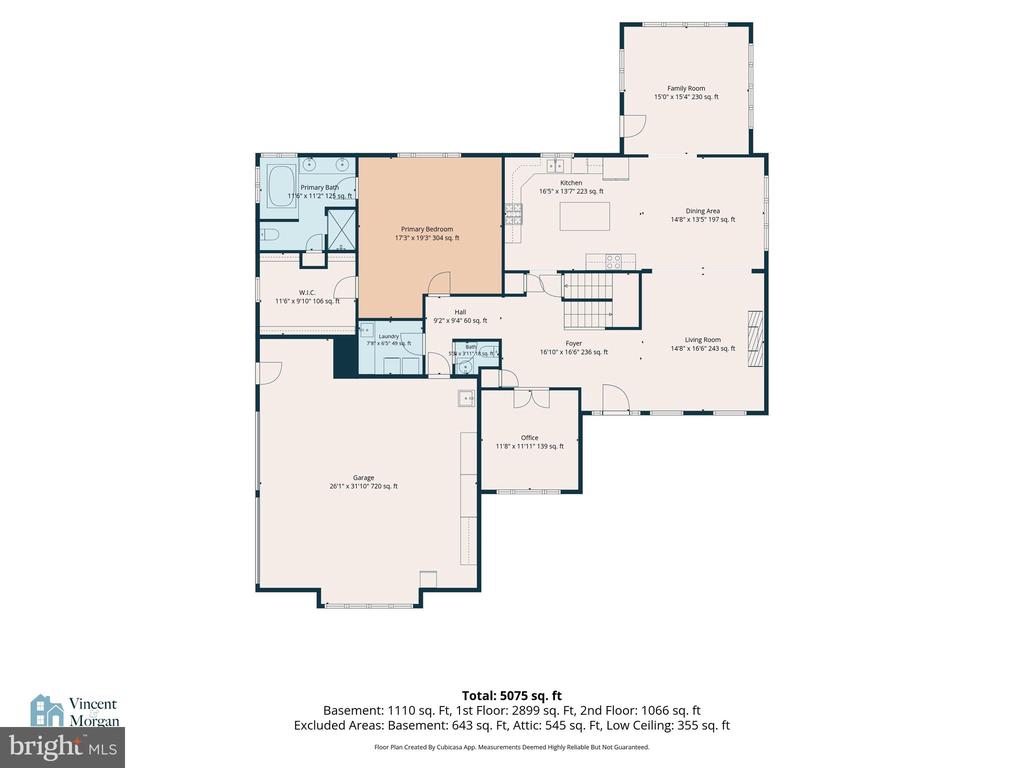
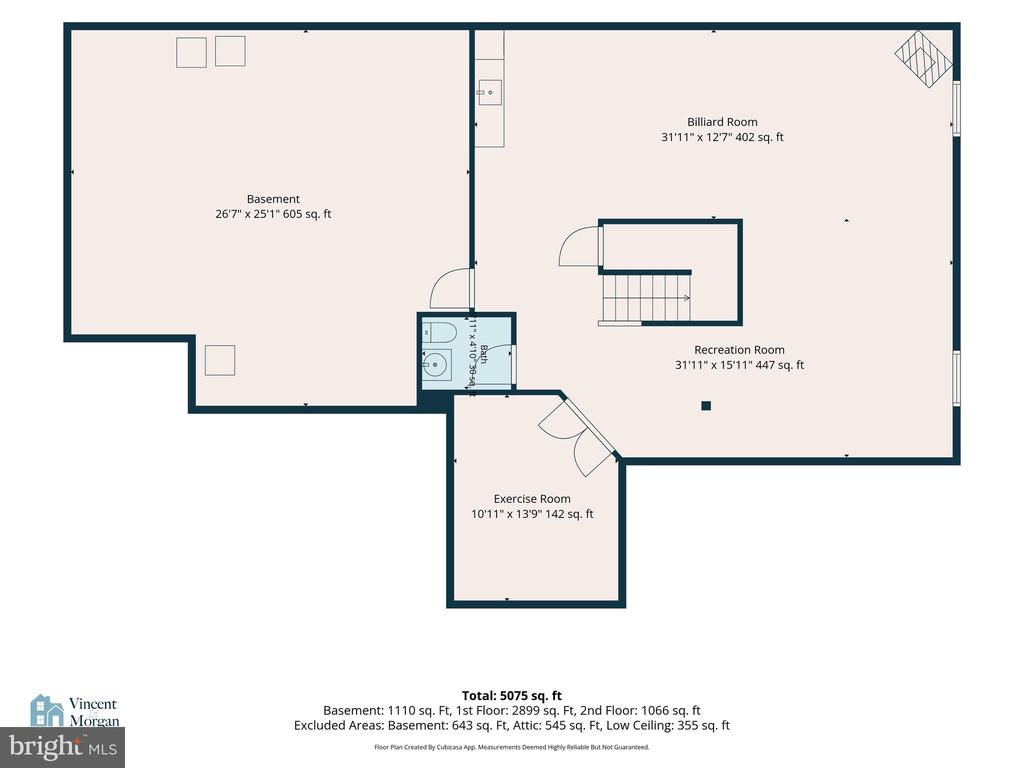
Nestled within the prestigious enclave of The Summit at Stonemill, this exquisite Colonial residence embodies the pinnacle of luxury living. Spanning an impressive 4,242 square feet, this meticulously maintained home offers a harmonious blend of elegance and modern convenience, set on a sprawling 1.1-acre lot that backs to serene woodlands. As you step inside, you are greeted by a grand foyer featuring a stunning curved staircase that sets the tone for the sophisticated design throughout. The open floor plan seamlessly connects the living spaces, enhanced by rich bamboo and hardwood flooring that exudes warmth and sophistication. The gourmet kitchen is a culinary enthusiast's dream, boasting upgraded countertops, a spacious island, and high-end energy-efficient appliances, including a double oven and built-in range. Retreat to the luxurious primary suite, complete with a walk-in closet and an opulent en-suite bathroom featuring a soaking tub and a walk-in shower, providing a spa-like experience in the comfort of your own home. Additional 2nd level bedrooms are generously sized, offering ample space for relaxation and personalization plus a generous unfinished area is perfect for storage or ready to become another bedroom. The living room, anchored by a stunning stone fireplace, invites cozy gatherings and is bathed in natural light from the double-pane insulated windows. Recessed lighting and ceiling fans throughout the home enhance the ambiance, while built-ins provide both functionality and style. the sunroom offers space for dining, relaxing, reading and more and just Step outside to discover extensive hardscaping that creates an inviting outdoor oasis. The roofed patio is ideal for alfresco dining or quiet evenings under the stars, surrounded by lush landscaping and the tranquility of nature. The property also features a side-entry garage with space for two vehicles, work area and more is complemented by an asphalt driveway that accommodates additional parking. This home is equipped with modern conveniences, including a central vacuum system, a security system, and a water treatment system, ensuring peace of mind and effortless living plus 2 new AC units for years of comfort. The thoughtful design extends to the exterior, with well-maintained sidewalks and street lighting enhancing the neighborhood's charm and walkability. Experience the exclusive lifestyle that this remarkable property offers, where luxury meets comfort in a serene setting. This is more than just a home; it's a sanctuary designed for those who appreciate the finer things in life.
A whole house generator fueled by natural gas offers peace of mind during storm seasons and beyond.

4
beds

4
baths

4,242 Sq.Ft. LIVING AREA

1.1 Acres lot

Lethea Myers

Lethea Myers

Features & Amenities

Interior

  • total bedrooms4
  • Total bathrooms4
  • full bathrooms2
  • half bathrooms2
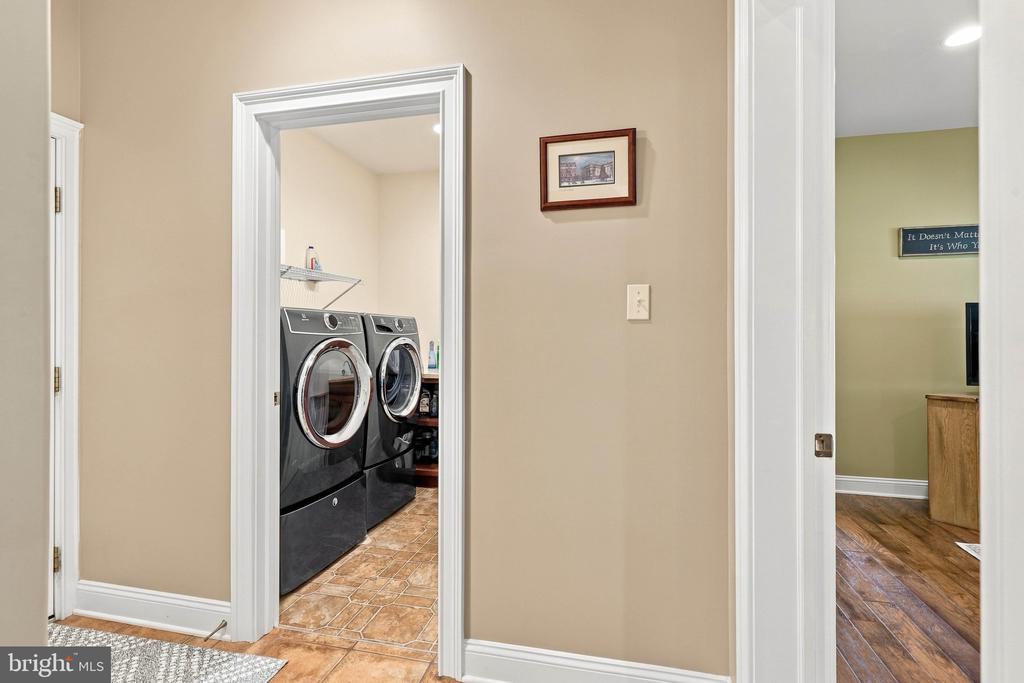
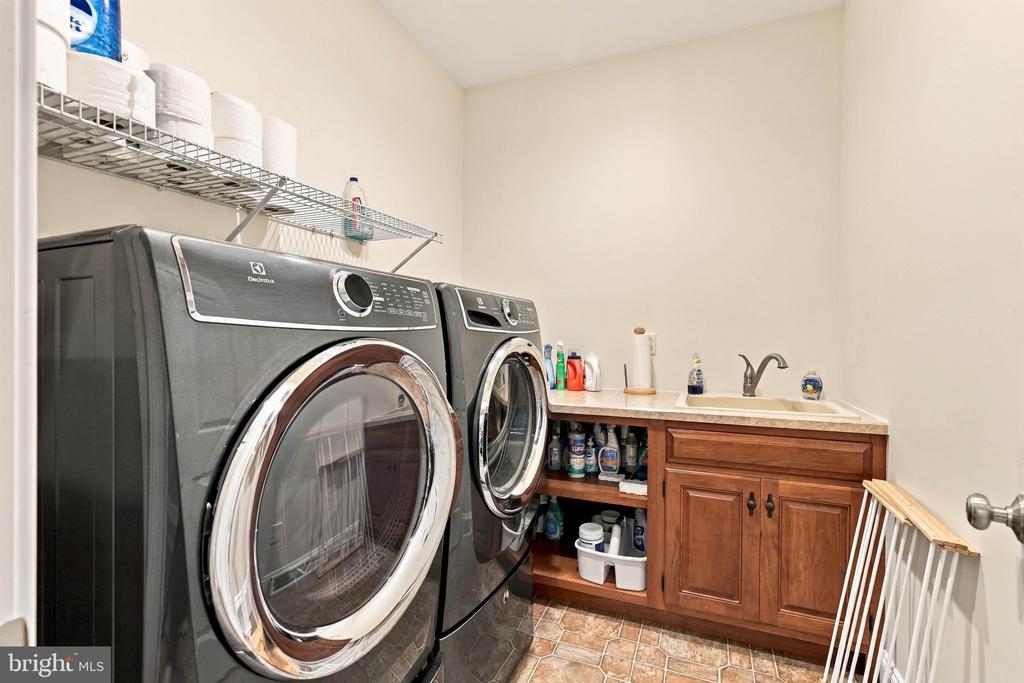
  • Laundry room Main Floor
  • Flooring Bamboo, Carpet, Hardwood, Ceramic Tile
  • Fireplace Gas/Propane, Mantel(s), Stone
  • APPLIANCES Built-In Microwave, Built-In Range, Central Vacuum, Dishwasher, Disposal, Energy Efficient Appliances, Exhaust Fan, Oven - Self Cleaning, Oven - Double, Oven/Range - Gas, Range Hood, Refrigerator
  • other interior Features Attic, Bathroom - Walk-In Shower, Built-Ins, Ceiling Fan(s), Central Vacuum, Combination Kitchen/Dining, Curved Staircase, Entry Level Bedroom, Floor Plan - Open, Kitchen - Eat-In, Kitchen - Gourmet, Kitchen - Island, Pantry, Primary Bath(s), Recessed Lighting, Skylight(s), Upgraded Countertops, Water Treat System, Window Treatments, Wood Floors, Walk-in Closet(s), Bathroom - Soaking Tub, Bathroom - Tub Shower

Area & Lot

  • Status Pending
  • Living Area4,242 Sq.Ft.
  • Total Area4,762 Sq.Ft.
  • Lot Area1.1 Acres
  • MLS® IDPALA2082108
  • TypeResidential
  • YEAR BUILT2008
  • NeighborhoodElizabethtown
  • Architecture StylesColonial
  • View DescriptionTrees/Woods
  • Elementary SchoolBAINBRIDGE
  • Middle SchoolBEAR CREEK SCHOOL
  • High SchoolELIZABETHTOWN AREA
  • School DistrictELIZABETHTOWN AREA

Exterior

  • STORIES2
  • Garage Space2.0
  • water SourceWell
  • PoolNo Pool
  • roofArchitectural Shingle
  • lot featuresFront Yard, Level, Rear Yard
  • parkingAttached Garage, Driveway
  • HEAT TYPE90 Forced Air, Forced Air, Heat Pump - Gas Back Up
  • AIR CONDITIONINGCentral A/C
  • sewerPublic Sewer
  • SubstructurePermanent
  • Disability Features36 wide Halls
  • HOA AmenitiesNone
  • security FeaturesSecurity System, Smoke Detector
  • other exterior FeaturesExtensive Hardscape, Exterior Lighting, Sidewalks, Street Lights

Financial

  • Sales Price$875,000
  • Real Estate Tax $12,990/yr
  • HOA $500/yr
  • Zoning RESIDENTIAL
View Virtual Tour
image

Schedule a Showing

I would love to show you my beautiful property. Please select your preferred date and time below. I will be in touch shortly to confirm your appointment.

Schedule a Showing

I would love to show you my beautiful property. Please select your preferred date and time below. I will be in touch shortly to confirm your appointment.

Thank you for your interest in 31 COBBLE LANE, ELIZABETHTOWN, PA 17022. We are reviewing your request and will be in touch shortly!

Mortgage Calculator

Estimate your monthly mortgage payment, including the principal and interest, property taxes, and HOA. Adjust the values to generate a more accurate rate.

All estimates are provided for informational purposes only. Actual amounts may vary.
$0,000 Your Payment 20 15 65
$0,000 Your Payment

Elizabethtown

Explore

Work With Lethea

Every real estate journey comes with its own challenges. With decades of experience, extensive local connections, and a solutions-driven approach, I’m committed to making your transition smoother and helping you move forward with confidence.

Follow Me on Instagram