Leave a Message

Thank you for your message. I will be in touch with you shortly.

4444 DUNMORE DRIVE
4444 DUNMORE DRIVE
4444 DUNMORE DRIVE
4444 DUNMORE DRIVE
4444 DUNMORE DRIVE
4444 DUNMORE DRIVE
4444 DUNMORE DRIVE
4444 DUNMORE DRIVE
4444 DUNMORE DRIVE
4444 DUNMORE DRIVE
4444 DUNMORE DRIVE
4444 DUNMORE DRIVE
4444 DUNMORE DRIVE
4444 DUNMORE DRIVE
4444 DUNMORE DRIVE
4444 DUNMORE DRIVE
4444 DUNMORE DRIVE
4444 DUNMORE DRIVE
4444 DUNMORE DRIVE
4444 DUNMORE DRIVE
4444 DUNMORE DRIVE
4444 DUNMORE DRIVE
4444 DUNMORE DRIVE
4444 DUNMORE DRIVE
4444 DUNMORE DRIVE
4444 DUNMORE DRIVE
4444 DUNMORE DRIVE
4444 DUNMORE DRIVE
4444 DUNMORE DRIVE
4444 DUNMORE DRIVE
4444 DUNMORE DRIVE
4444 DUNMORE DRIVE
4444 DUNMORE DRIVE
4444 DUNMORE DRIVE
4444 DUNMORE DRIVE
4444 DUNMORE DRIVE
4444 DUNMORE DRIVE
4444 DUNMORE DRIVE
4444 DUNMORE DRIVE
4444 DUNMORE DRIVE
4444 DUNMORE DRIVE
4444 DUNMORE DRIVE
4444 DUNMORE DRIVE
4444 DUNMORE DRIVE
4444 DUNMORE DRIVE
4444 DUNMORE DRIVE
4444 DUNMORE DRIVE
4444 DUNMORE DRIVE
4444 DUNMORE DRIVE
4444 DUNMORE DRIVE
4444 DUNMORE DRIVE
4444 DUNMORE DRIVE
4444 DUNMORE DRIVE
4444 DUNMORE DRIVE
4444 DUNMORE DRIVE
4444 DUNMORE DRIVE
4444 DUNMORE DRIVE
4444 DUNMORE DRIVE
4444 DUNMORE DRIVE
4444 DUNMORE DRIVE
4444 DUNMORE DRIVE
4444 DUNMORE DRIVE
4444 DUNMORE DRIVE
4444 DUNMORE DRIVE
4444 DUNMORE DRIVE
4444 DUNMORE DRIVE
4444 DUNMORE DRIVE
4444 DUNMORE DRIVE
4444 DUNMORE DRIVE
4444 DUNMORE DRIVE
4444 DUNMORE DRIVE
SEE ALL PHOTOS
4444 DUNMORE DRIVE
4444 DUNMORE DRIVE
4444 DUNMORE DRIVE
4444 DUNMORE DRIVE
4444 DUNMORE DRIVE
4444 DUNMORE DRIVE
4444 DUNMORE DRIVE
4444 DUNMORE DRIVE
4444 DUNMORE DRIVE
4444 DUNMORE DRIVE
4444 DUNMORE DRIVE
4444 DUNMORE DRIVE
4444 DUNMORE DRIVE
4444 DUNMORE DRIVE
4444 DUNMORE DRIVE
4444 DUNMORE DRIVE
4444 DUNMORE DRIVE
4444 DUNMORE DRIVE
4444 DUNMORE DRIVE
4444 DUNMORE DRIVE
4444 DUNMORE DRIVE
4444 DUNMORE DRIVE
4444 DUNMORE DRIVE
4444 DUNMORE DRIVE
4444 DUNMORE DRIVE
4444 DUNMORE DRIVE
4444 DUNMORE DRIVE
4444 DUNMORE DRIVE
4444 DUNMORE DRIVE
4444 DUNMORE DRIVE
4444 DUNMORE DRIVE
4444 DUNMORE DRIVE
4444 DUNMORE DRIVE
4444 DUNMORE DRIVE
4444 DUNMORE DRIVE
4444 DUNMORE DRIVE
4444 DUNMORE DRIVE
4444 DUNMORE DRIVE
4444 DUNMORE DRIVE
4444 DUNMORE DRIVE
4444 DUNMORE DRIVE
4444 DUNMORE DRIVE
4444 DUNMORE DRIVE
4444 DUNMORE DRIVE
4444 DUNMORE DRIVE
4444 DUNMORE DRIVE
4444 DUNMORE DRIVE
4444 DUNMORE DRIVE
4444 DUNMORE DRIVE
4444 DUNMORE DRIVE
4444 DUNMORE DRIVE
4444 DUNMORE DRIVE
4444 DUNMORE DRIVE
4444 DUNMORE DRIVE
4444 DUNMORE DRIVE
4444 DUNMORE DRIVE
4444 DUNMORE DRIVE
4444 DUNMORE DRIVE
4444 DUNMORE DRIVE
4444 DUNMORE DRIVE
4444 DUNMORE DRIVE
4444 DUNMORE DRIVE
4444 DUNMORE DRIVE
4444 DUNMORE DRIVE
4444 DUNMORE DRIVE
4444 DUNMORE DRIVE
4444 DUNMORE DRIVE
4444 DUNMORE DRIVE
4444 DUNMORE DRIVE
4444 DUNMORE DRIVE
4444 DUNMORE DRIVE
Sold

4444 DUNMORE DRIVE

4444 DUNMORE DRIVE, HARRISBURG, PA 17112

$725,000
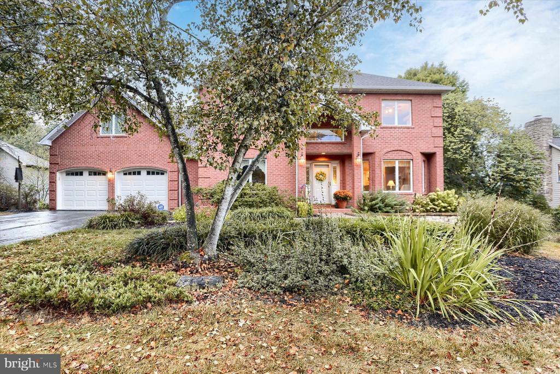
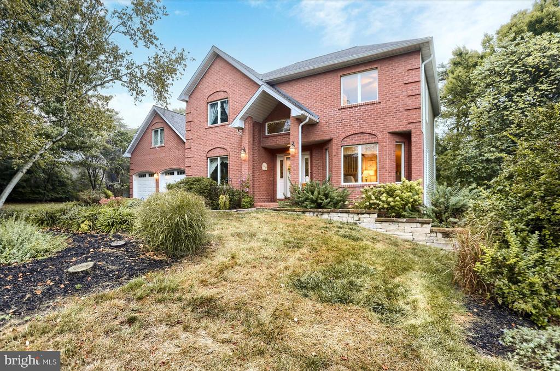
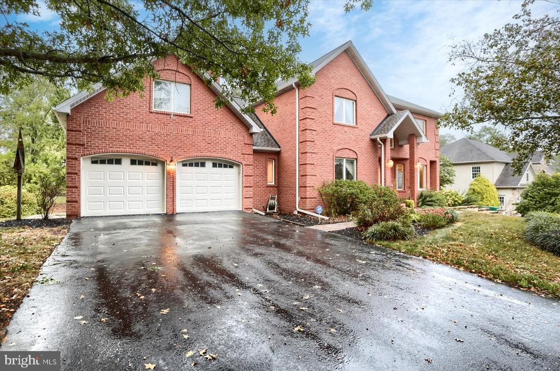
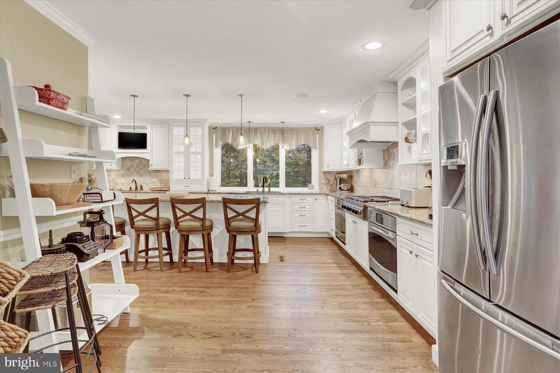
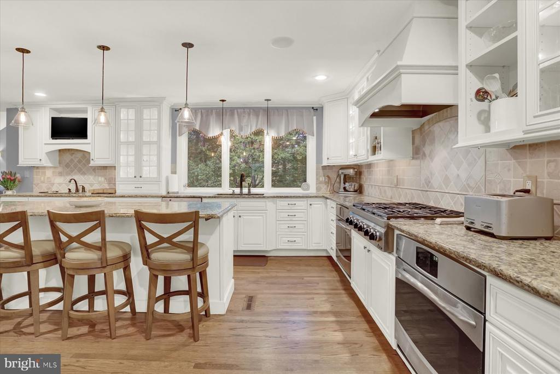
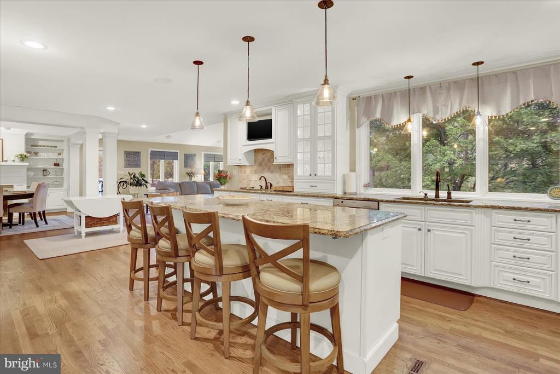
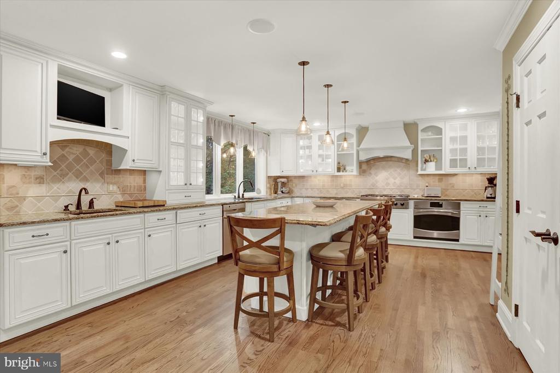
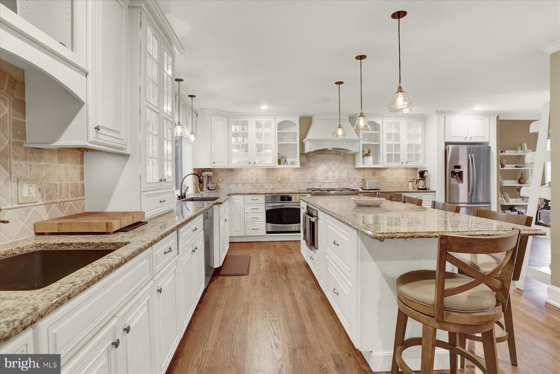
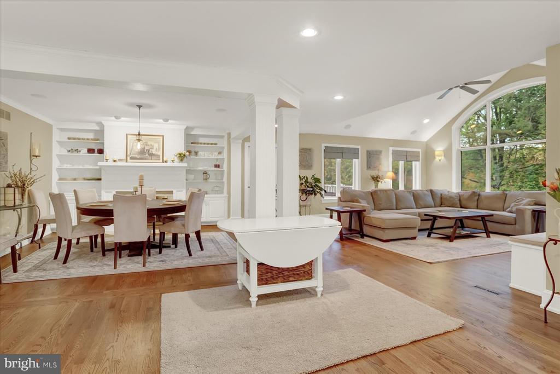
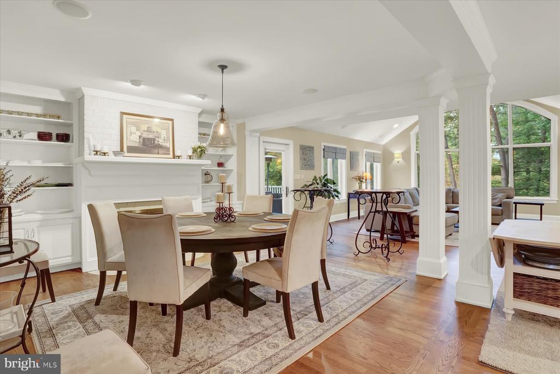
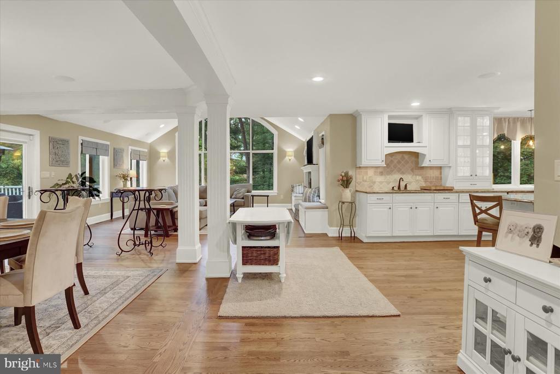
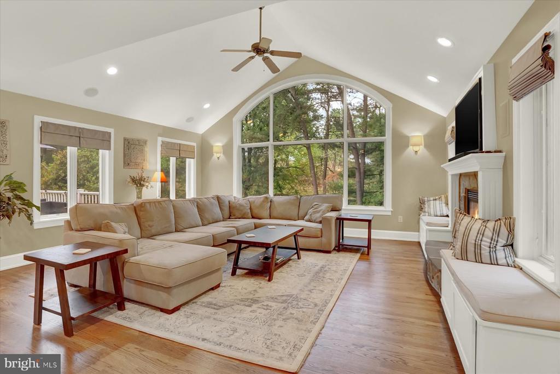
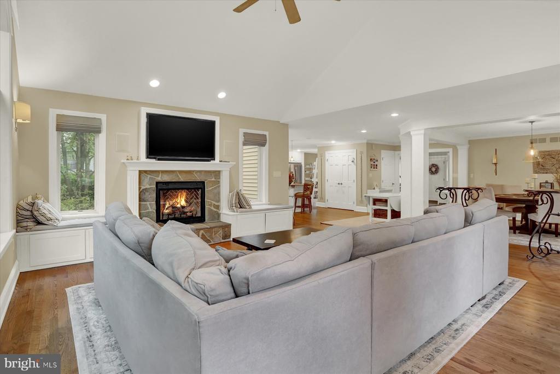
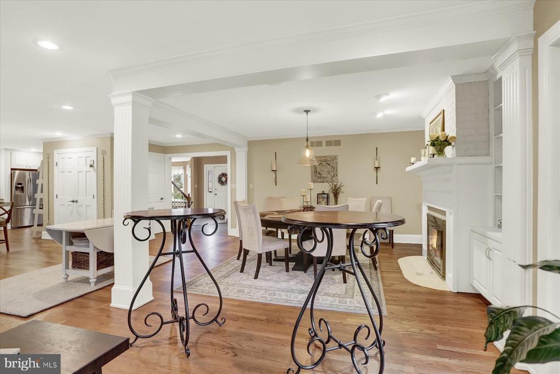
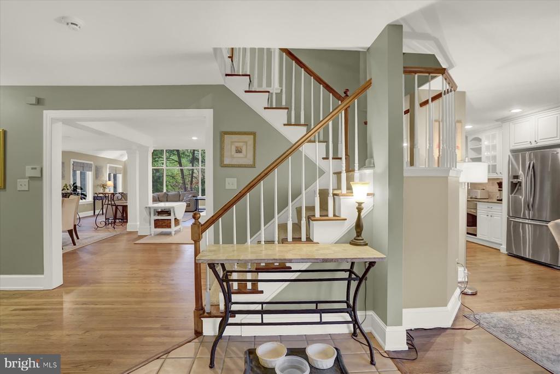
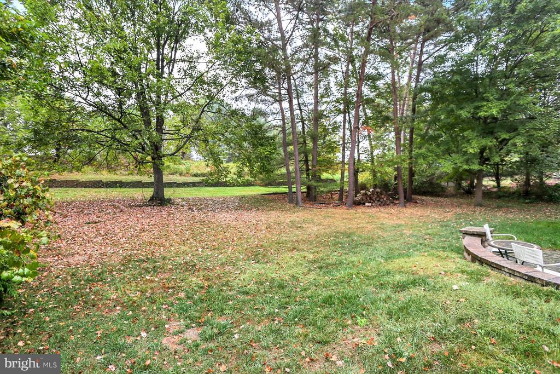
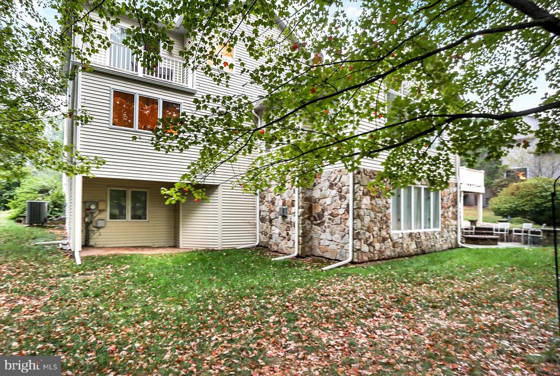
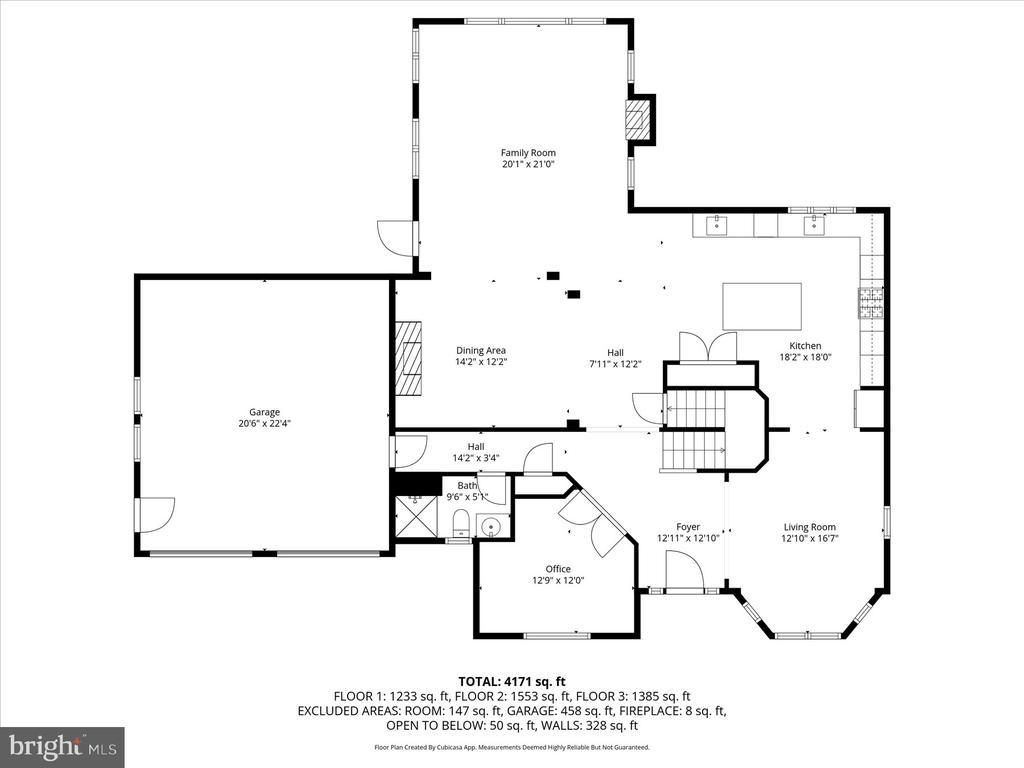
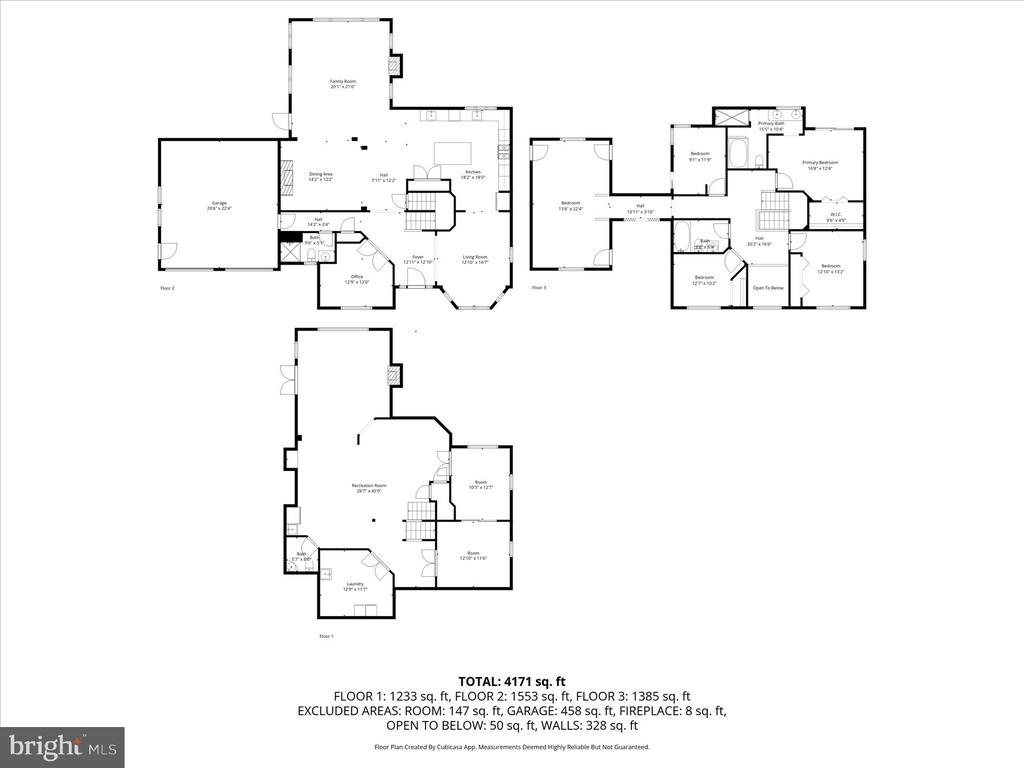
Beautiful home in desirable Fairway Estates, backing up to Colonial Country Club. The open floor plan is highlighted by a huge picture window in the family room and an expansive kitchen featuring a large granite island with seating for five, granite countertops, tile backsplash, double ovens, two sinks, and a walk-in pantry.

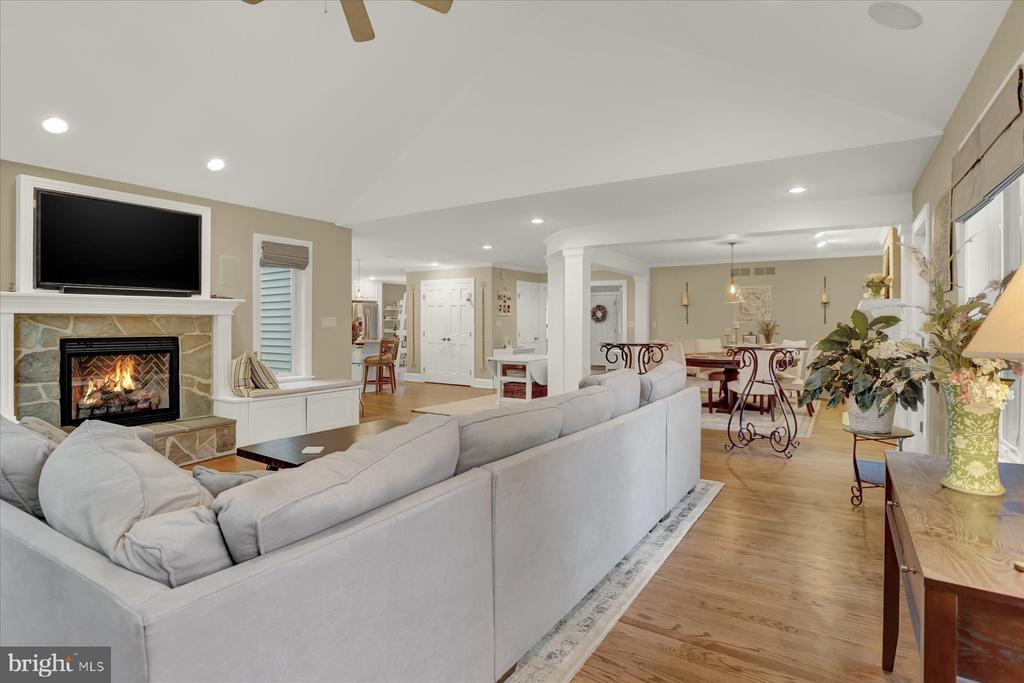
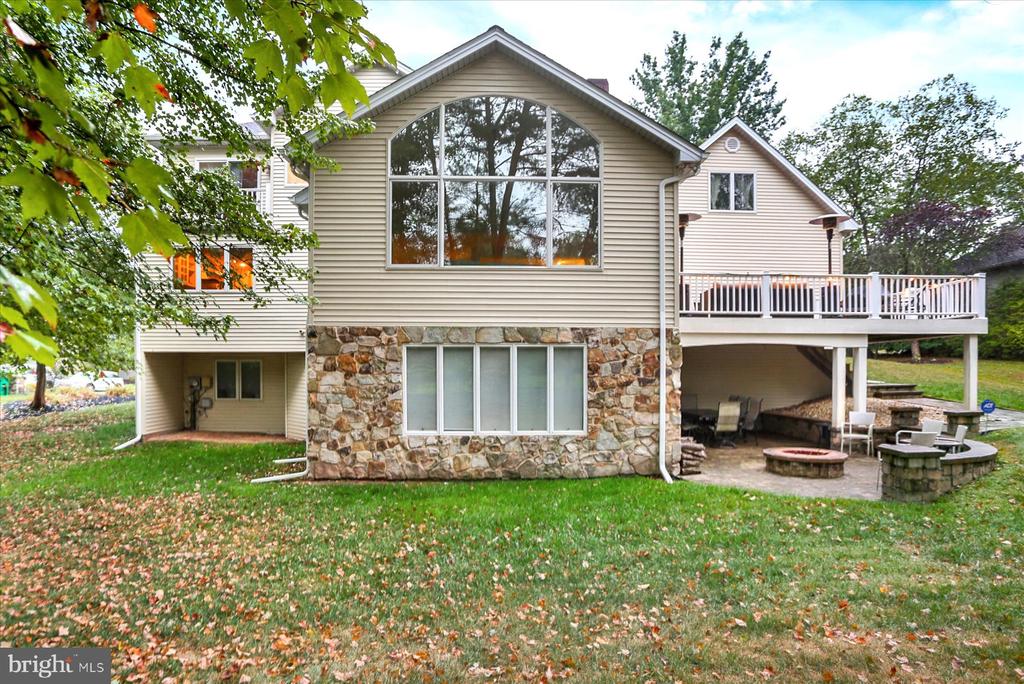
Vaulted family room with gas fireplace overlooks the private back yard and golf course.
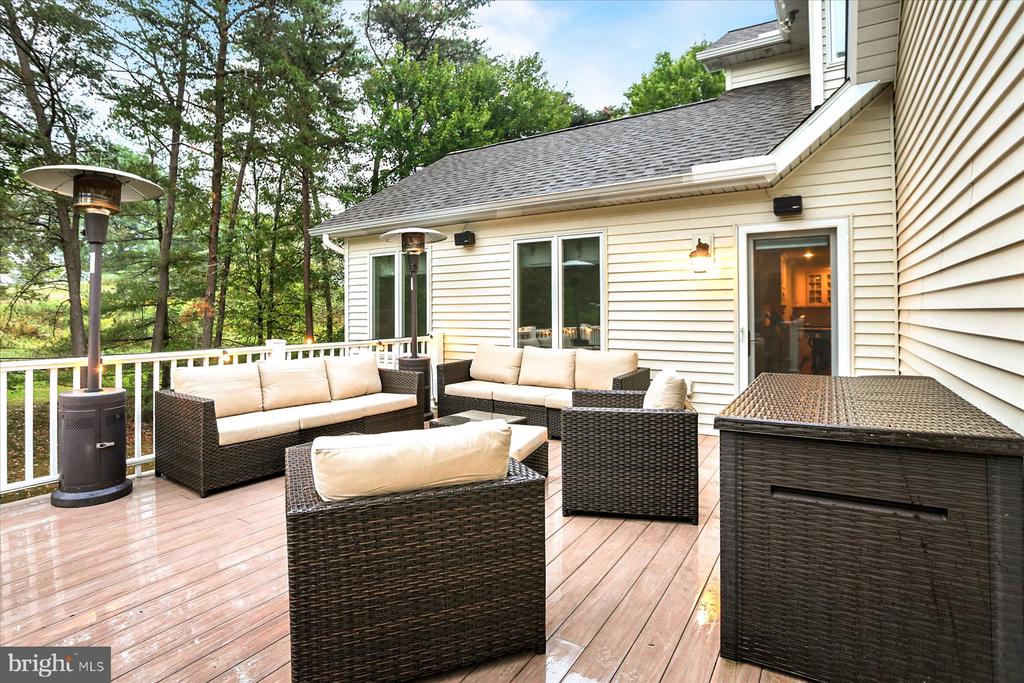
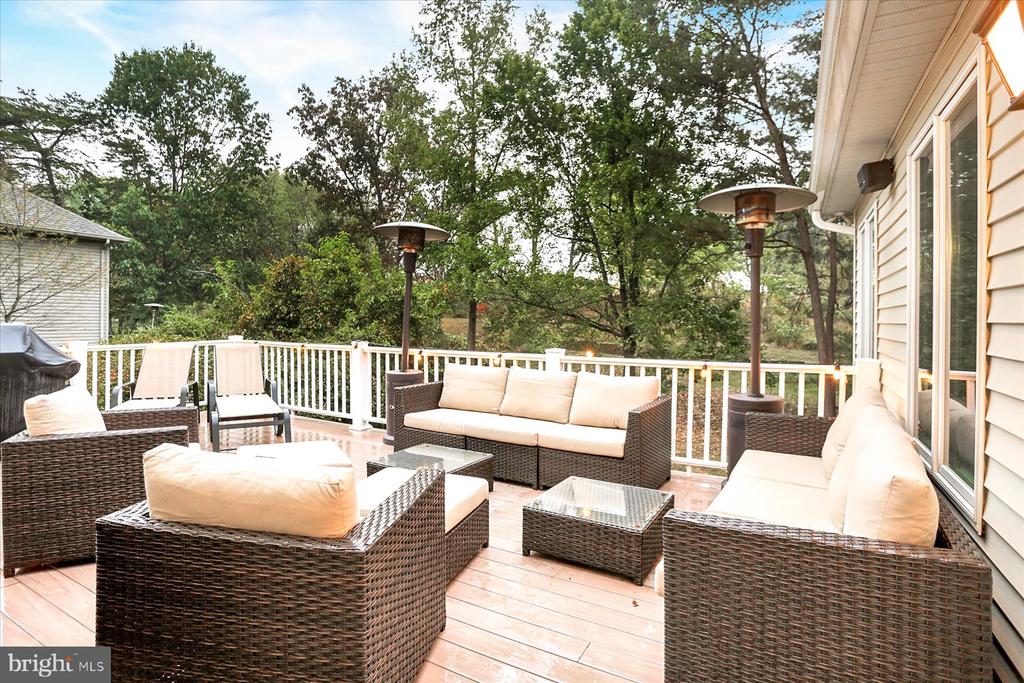
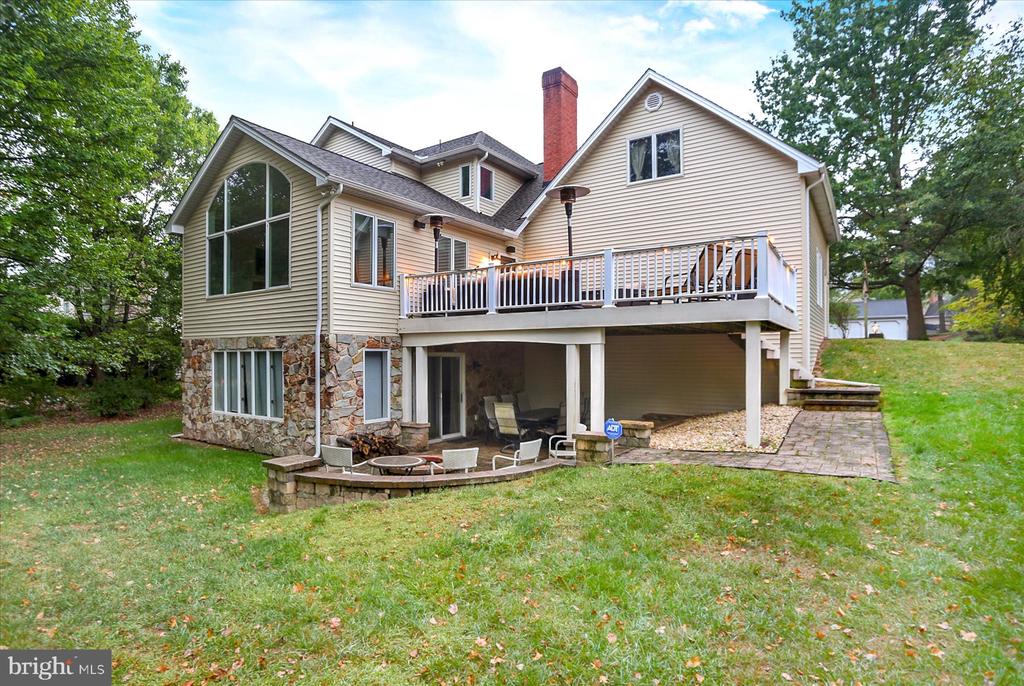
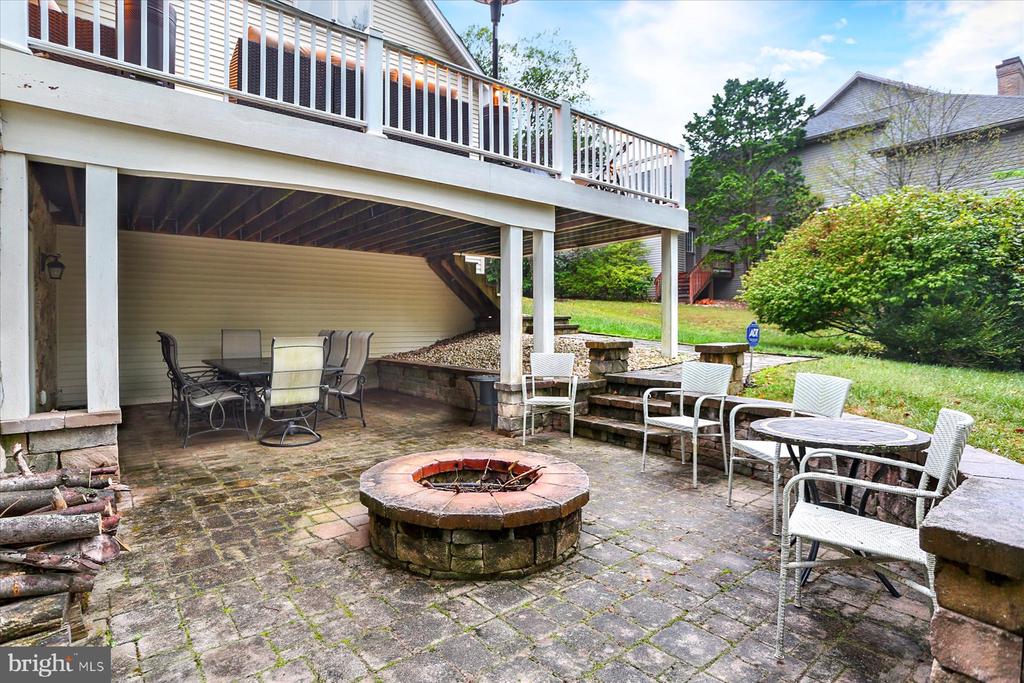
A spacious Trex deck overlooks the private backyard--perfect for entertaining or relaxing.
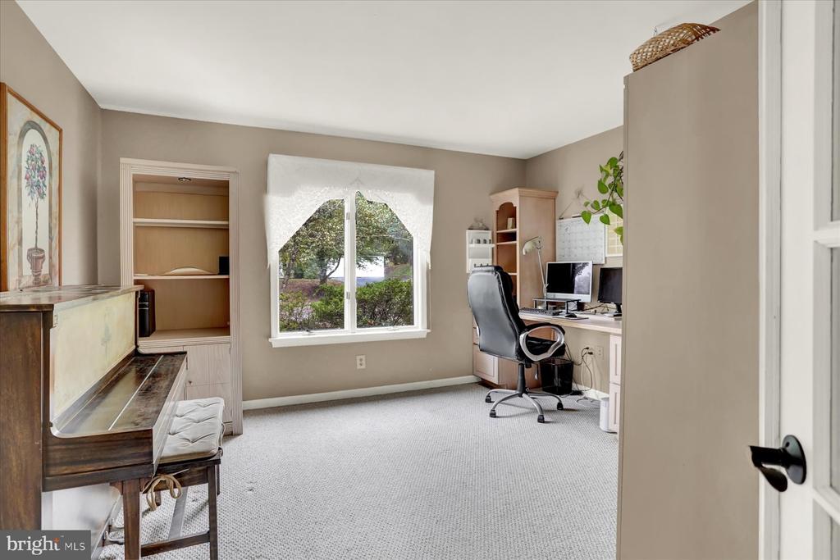
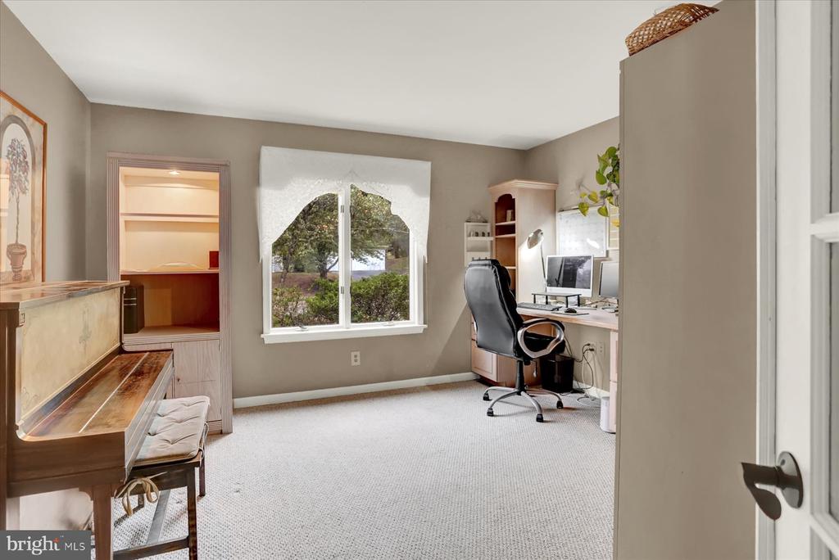
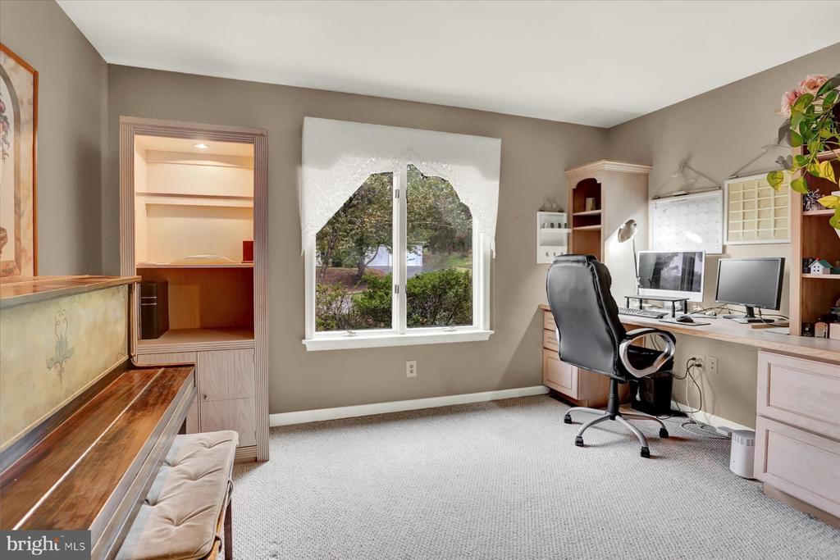
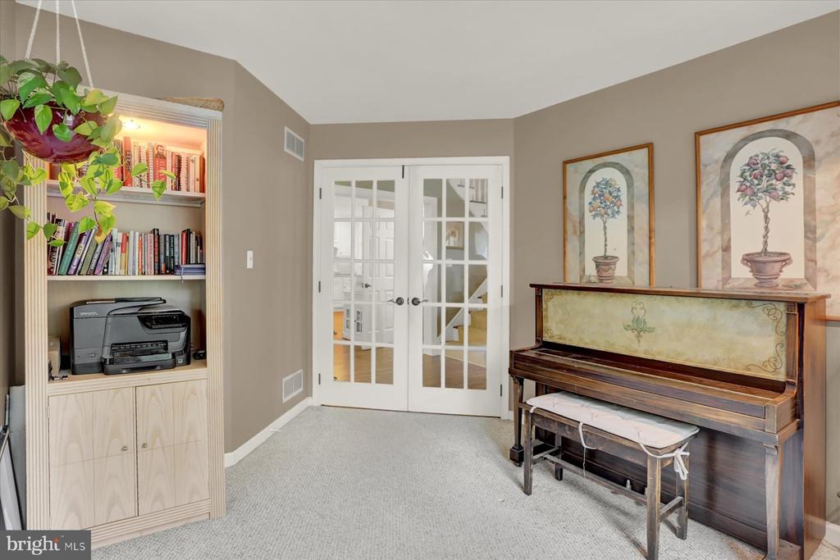
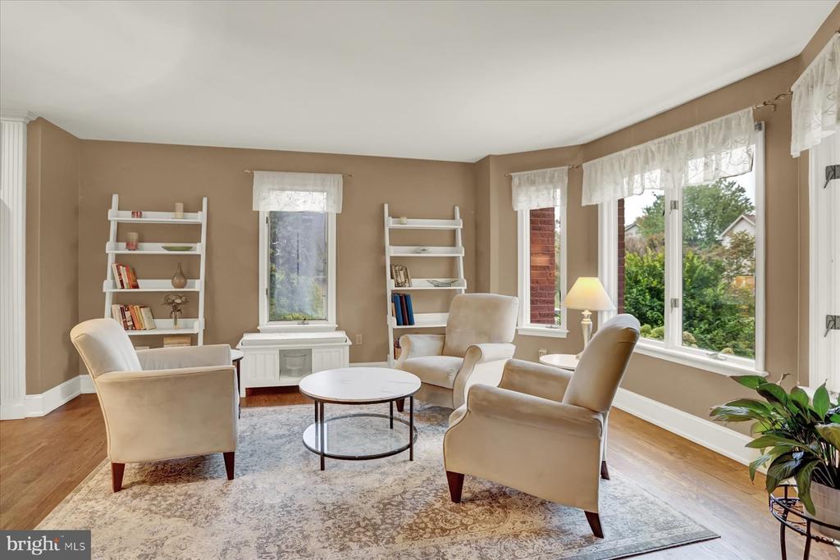
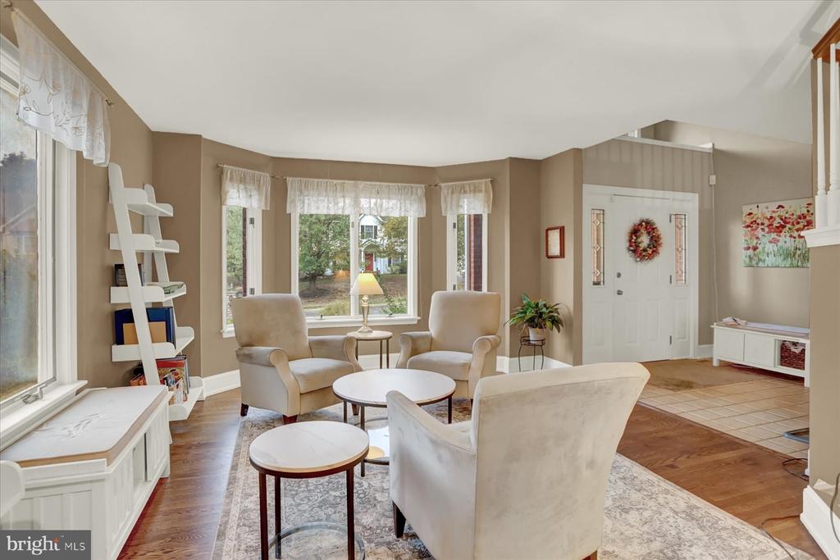
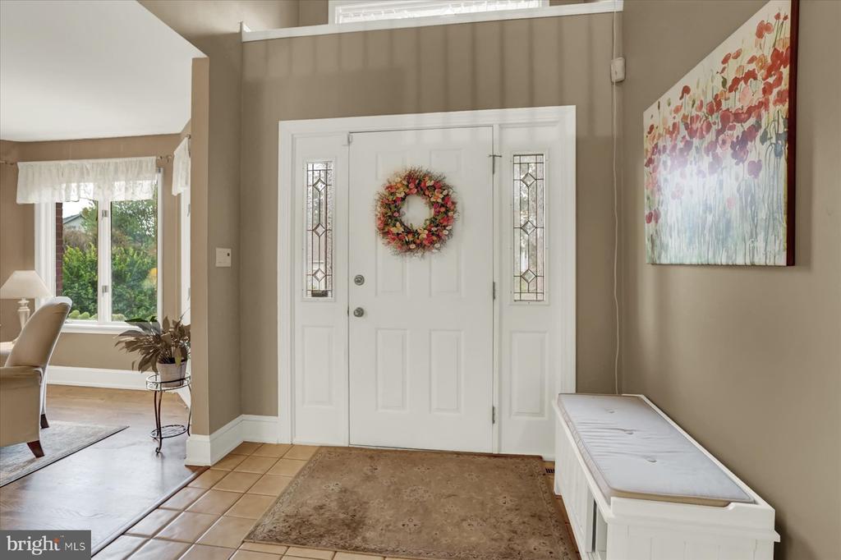
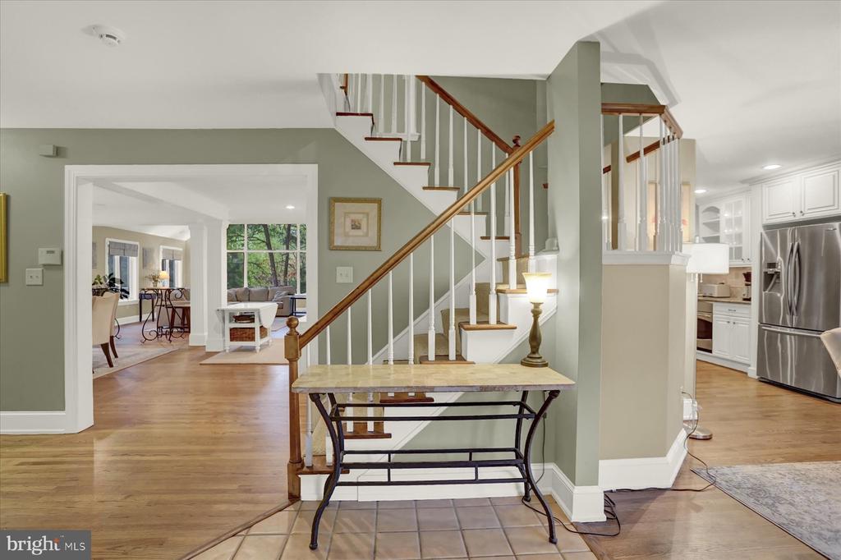
The two-story foyer opens to a first-floor office on one side and a bright living room to the right.
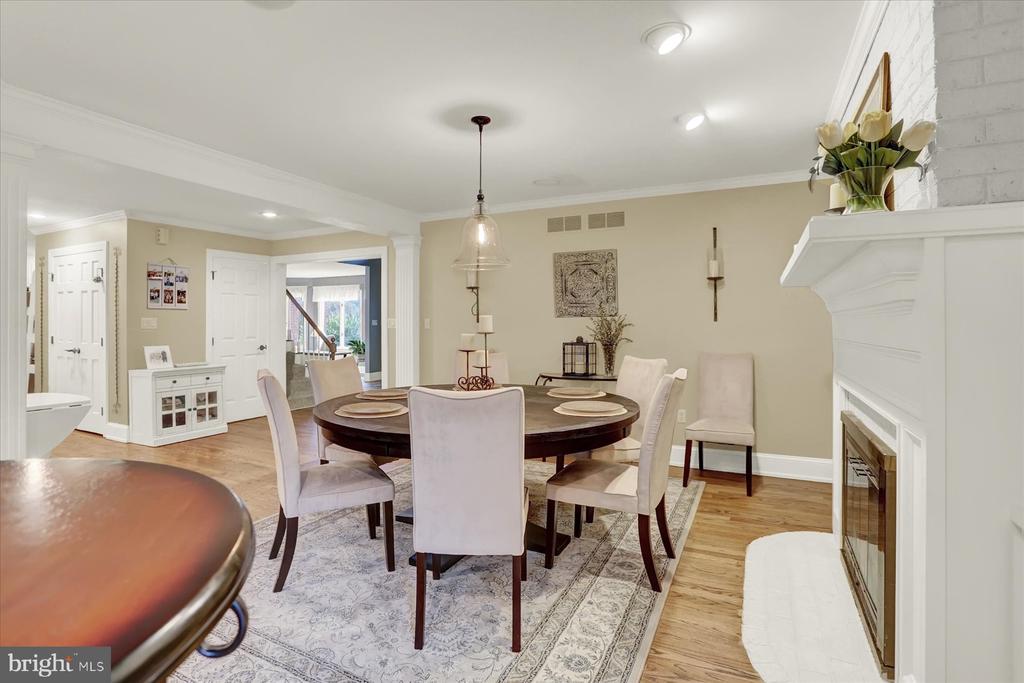
Straight ahead is the open kitchen, dining room and family room.

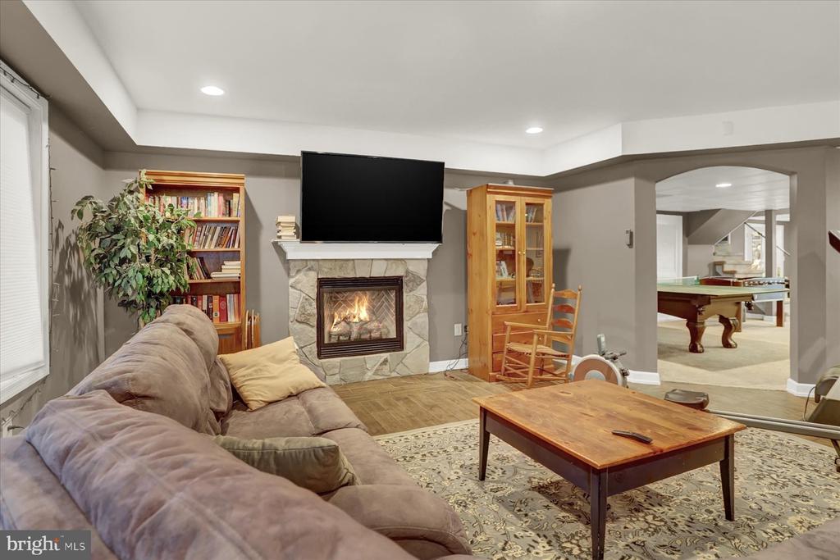
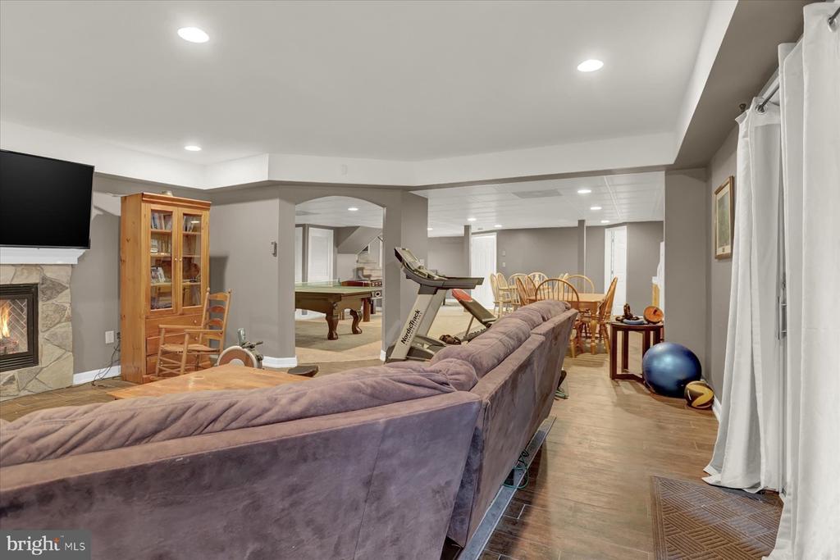
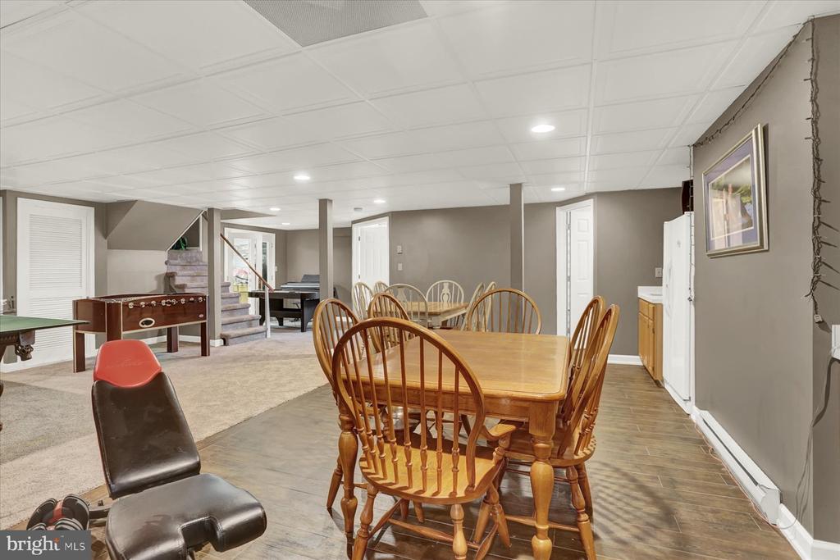
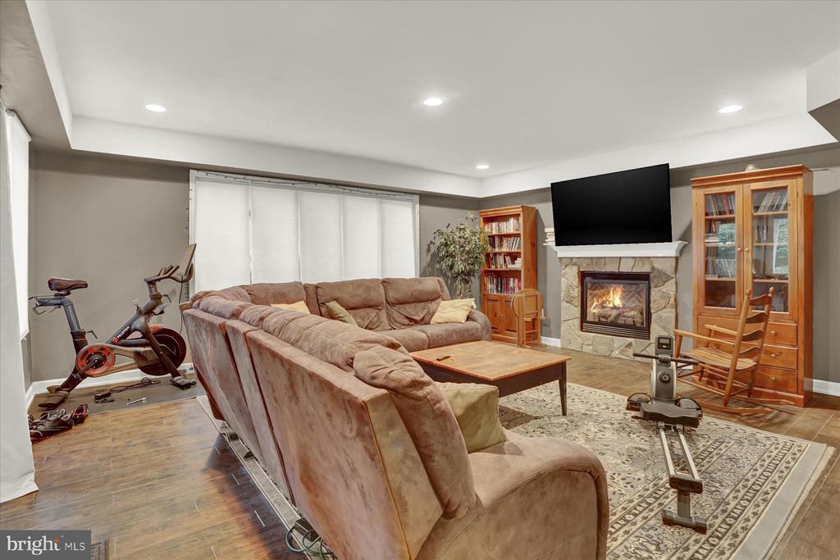
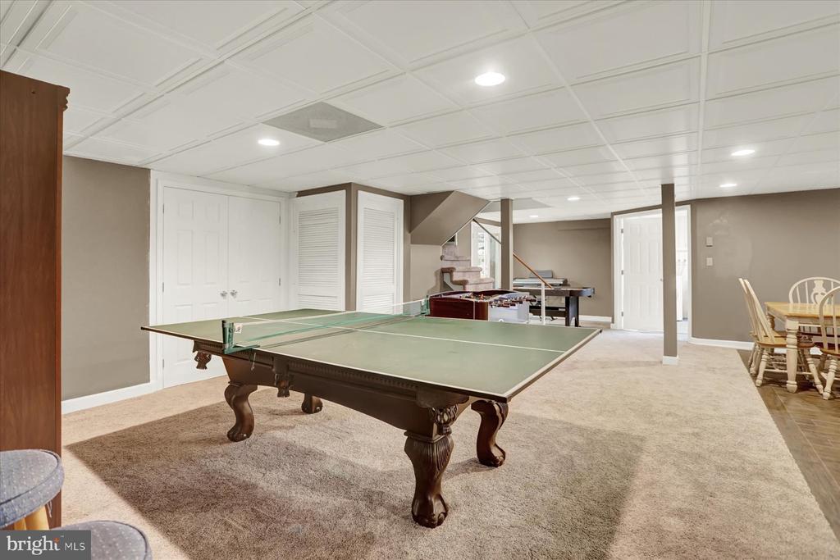
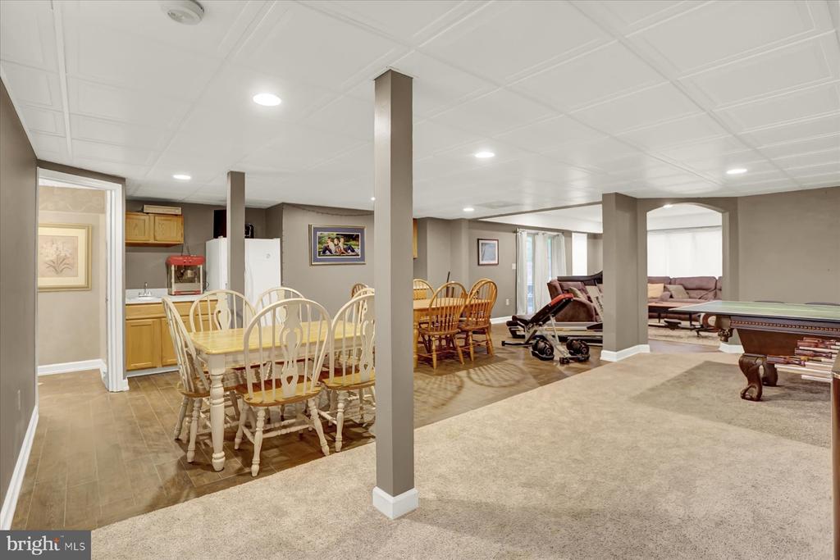
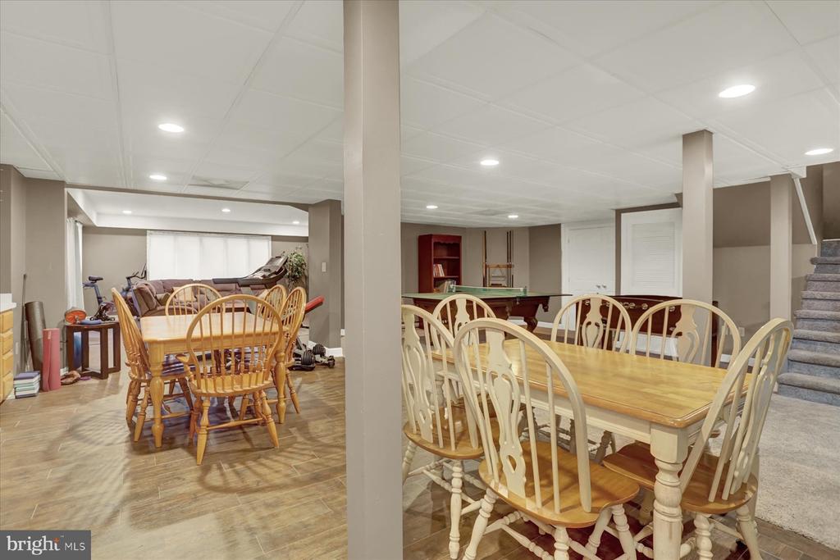
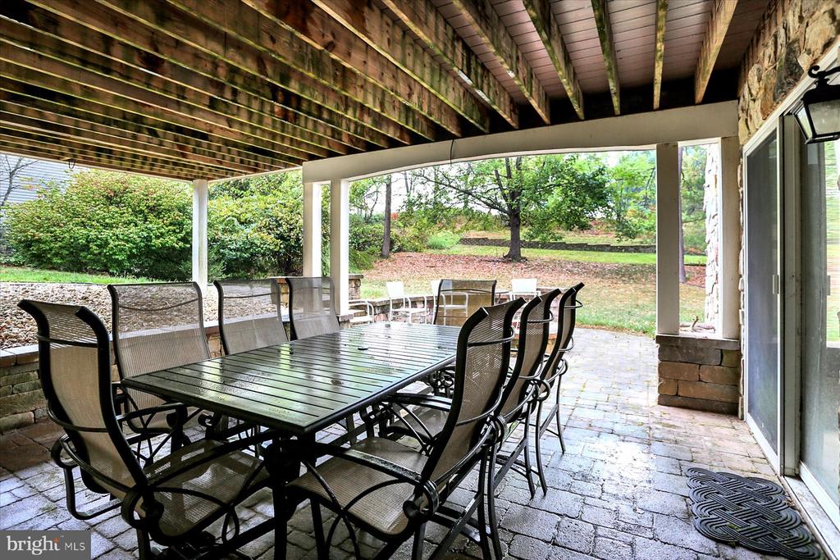
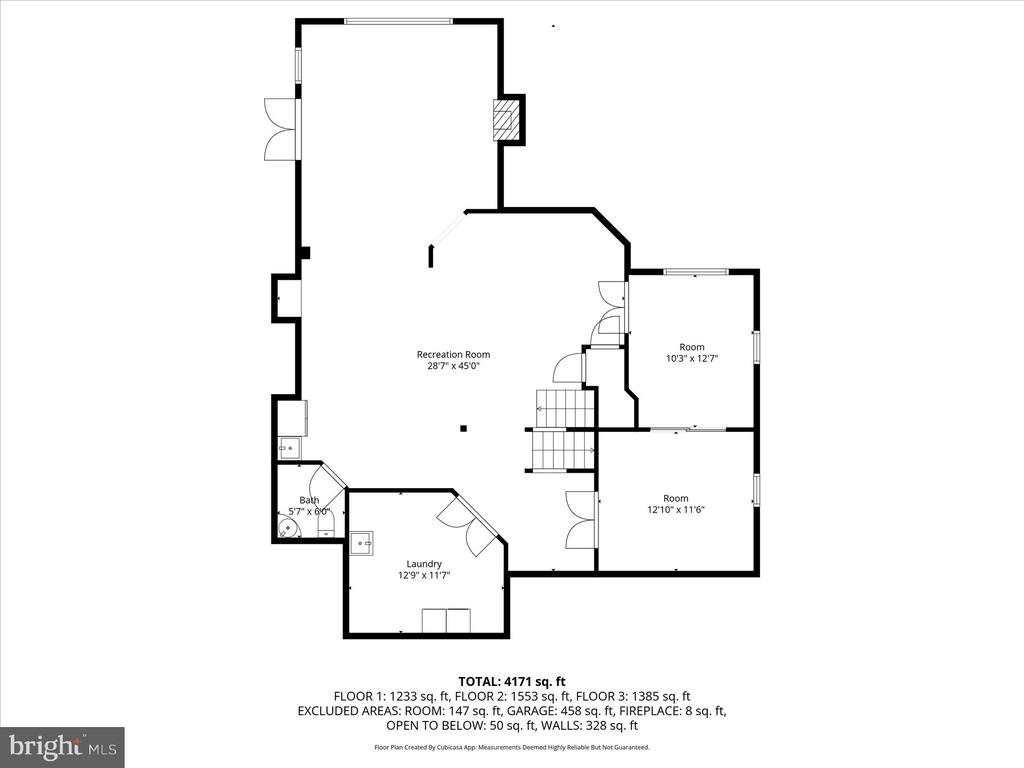
Lower level finished walk out basement leads to a paver patio with a firepit.
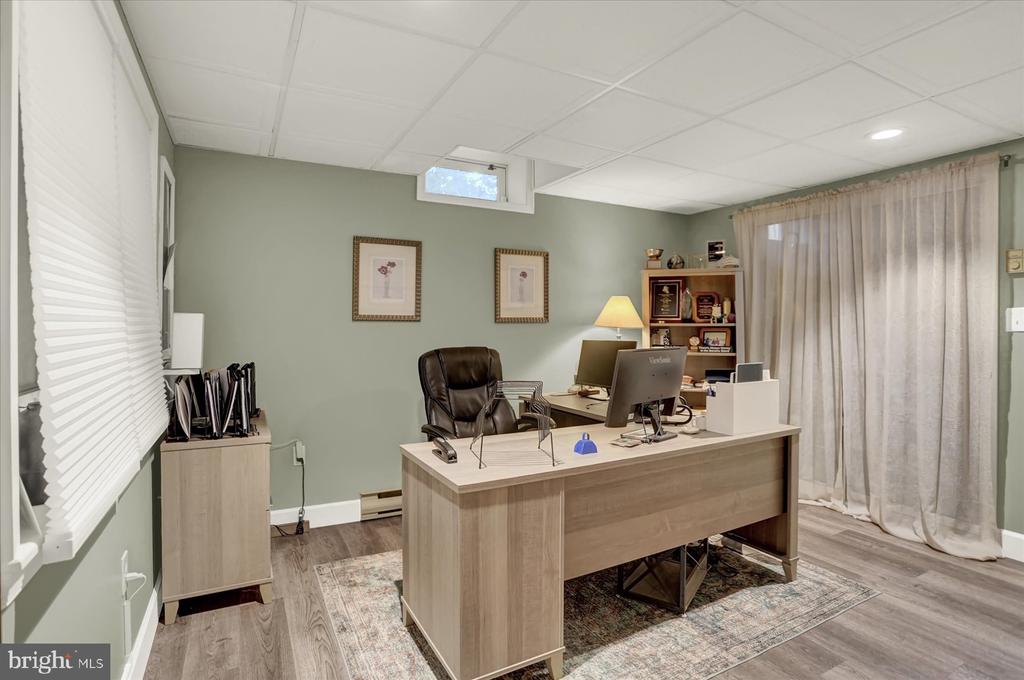
Additional office and game room in the lowr level as well.

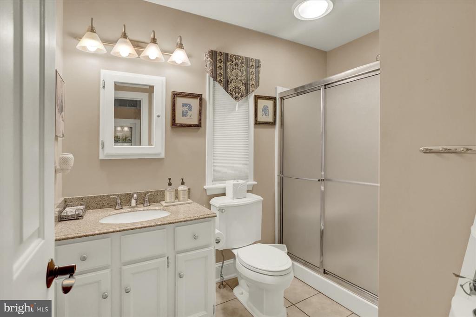
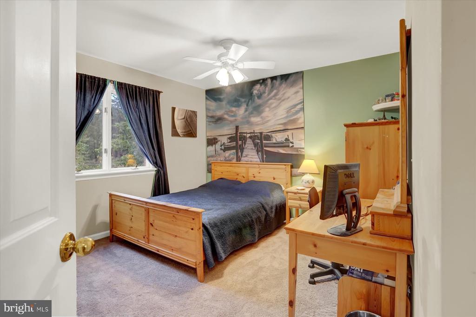
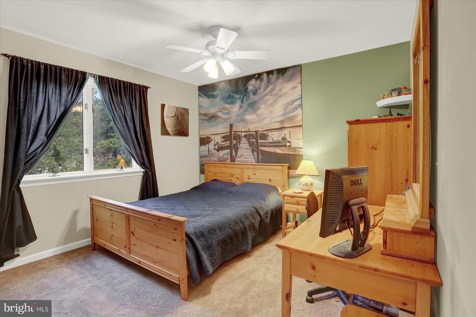
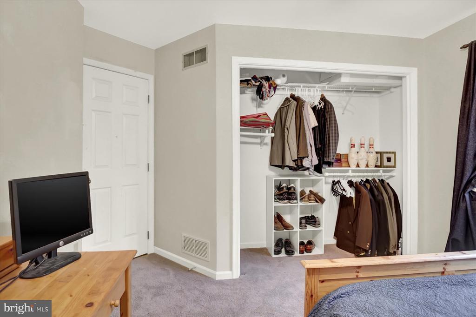
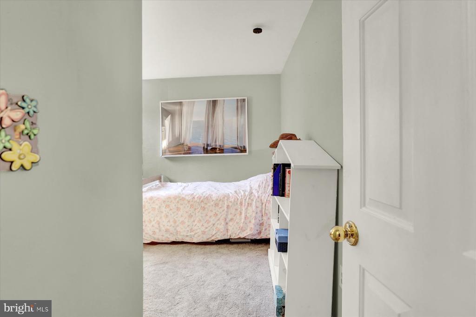
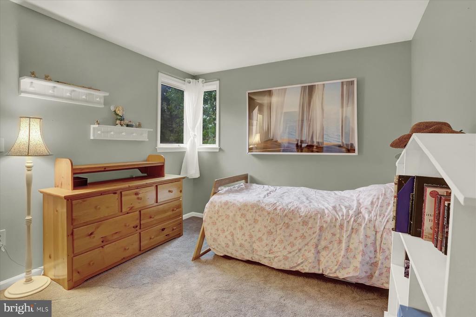
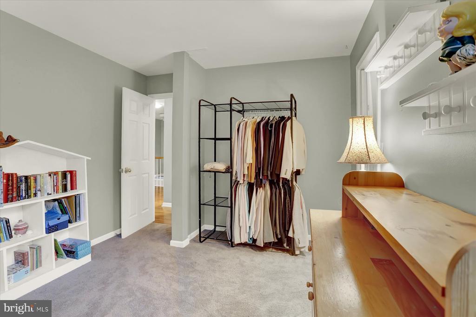
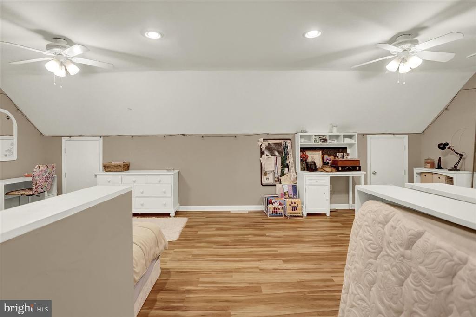
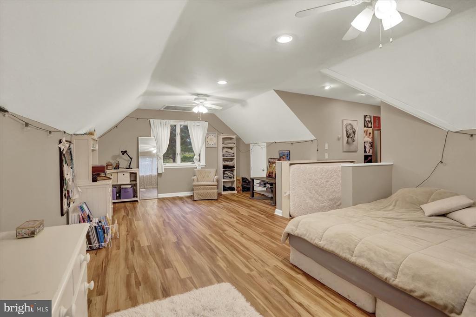
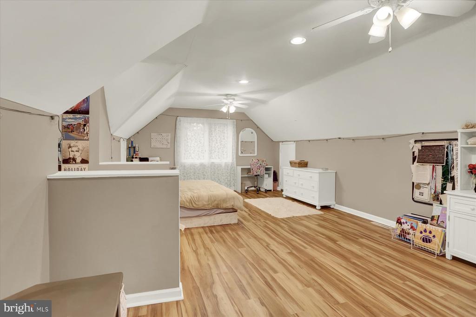
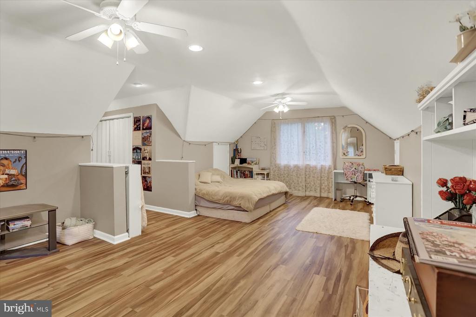
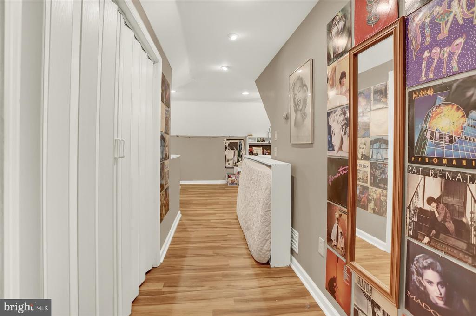
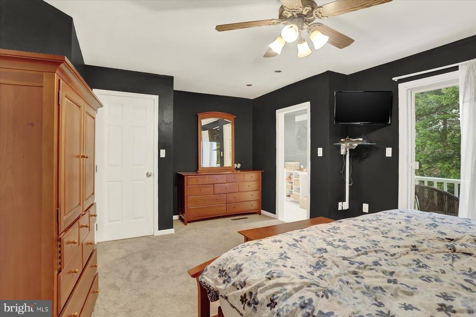
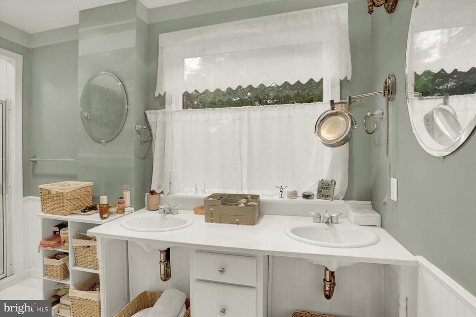
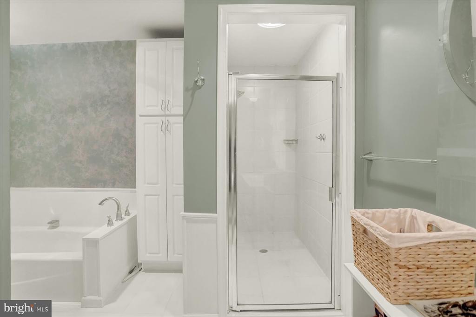
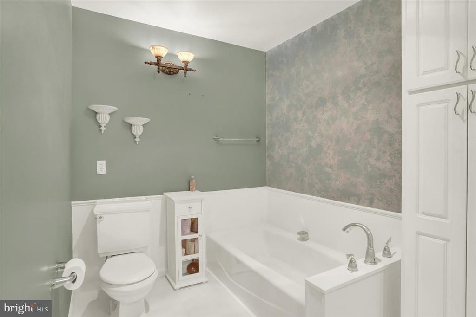
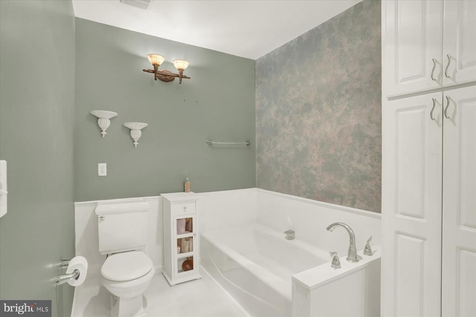
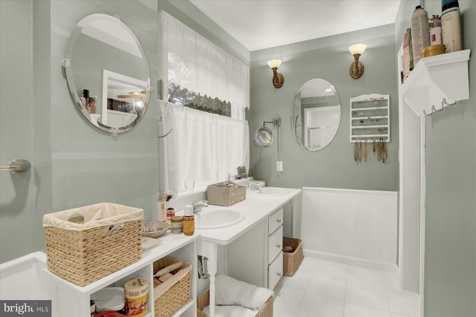
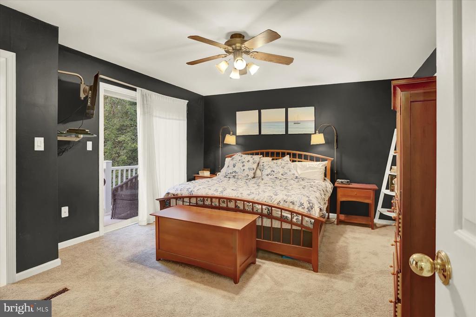
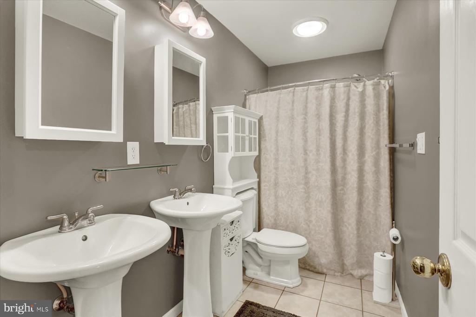
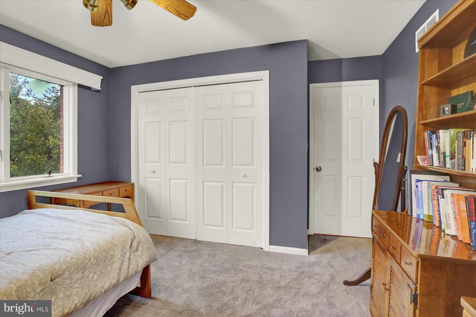
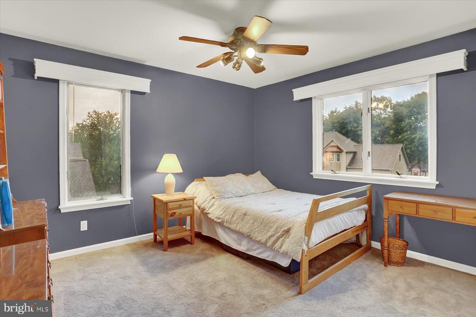
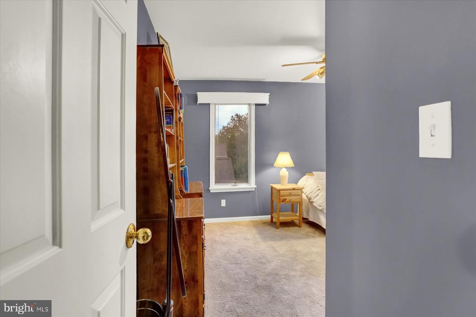
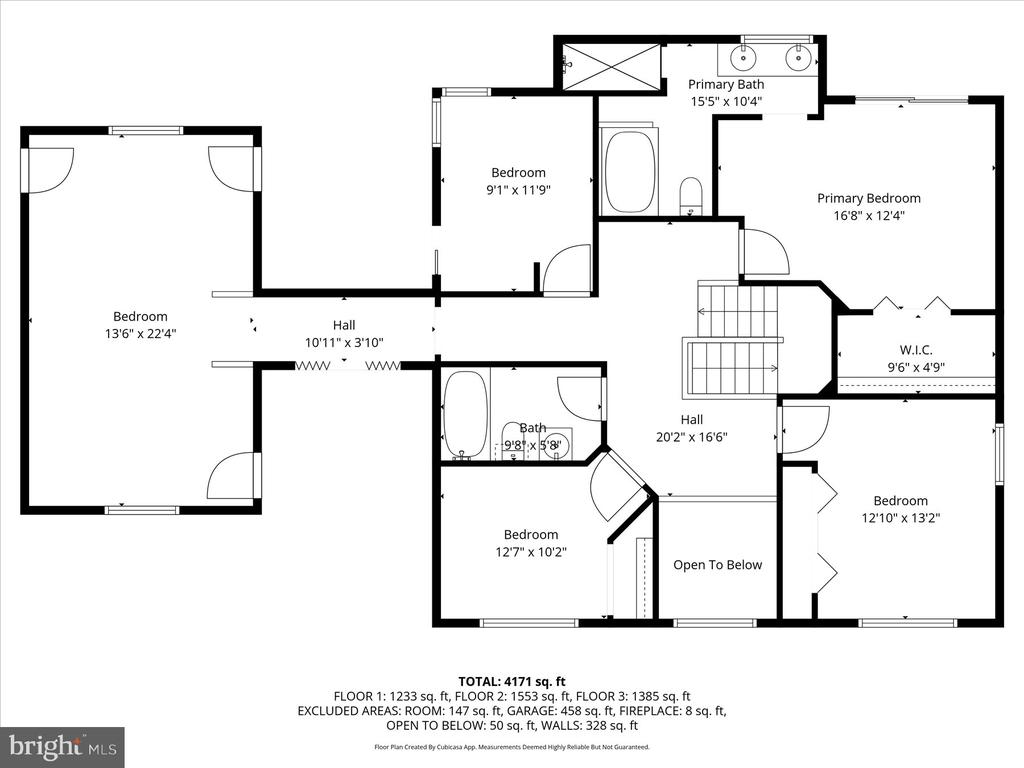
Upstairs you'll find a finished bonus room, offering the option of a 5th bedroom, along with the primary suite, 3 additional bedrooms and 2 full bathrooms.

Recent updates include a new roof (2023), new siding (2024), and refinished hardwood floors throughout the first floor.

This home blends elegance, comfort, and modern updates in an ideal location.

5
beds

4
baths

4,333 Sq.Ft. LIVING AREA

0.41 Acres lot

Lethea Myers

Lethea Myers

Features & Amenities

Interior

  • total bedrooms5
  • Total bathrooms4
  • full bathrooms3
  • half bathroom1
  • APPLIANCES Oven - Wall, Indoor Grill, Microwave, Dishwasher, Disposal, Trash Compactor, Freezer
  • other interior Features Intercom

Area & Lot

  • Status Sold
  • Date Sold November 14, 2025
  • Living Area4,333 Sq.Ft.
  • Total Area4,333 Sq.Ft.
  • Lot Area0.41 Acres
  • MLS® IDPADA2050020
  • TypeResidential
  • YEAR BUILT1990
  • Architecture StylesTraditional
  • Elementary SchoolMOUNTAIN VIEW
  • Middle SchoolLINGLESTOWN
  • High SchoolCENTRAL DAUPHIN
  • School DistrictCENTRAL DAUPHIN

Exterior

  • STORIES2
  • Garage Space2.0
  • water SourcePublic
  • utilitiesCable TV Available
  • PoolNo Pool
  • parkingAttached Garage, Driveway
  • HEAT TYPEForced Air
  • AIR CONDITIONINGCentral A/C
  • sewerPublic Sewer
  • SubstructureBlock
  • Disability FeaturesNone
  • security FeaturesSmoke Detector

Financial

  • Sales Price$725,000
  • Real Estate Tax $7,756/yr
  • Zoning RESIDENTIAL

Work With Lethea

Every real estate journey comes with its own challenges. With decades of experience, extensive local connections, and a solutions-driven approach, I’m committed to making your transition smoother and helping you move forward with confidence.

Follow Me on Instagram